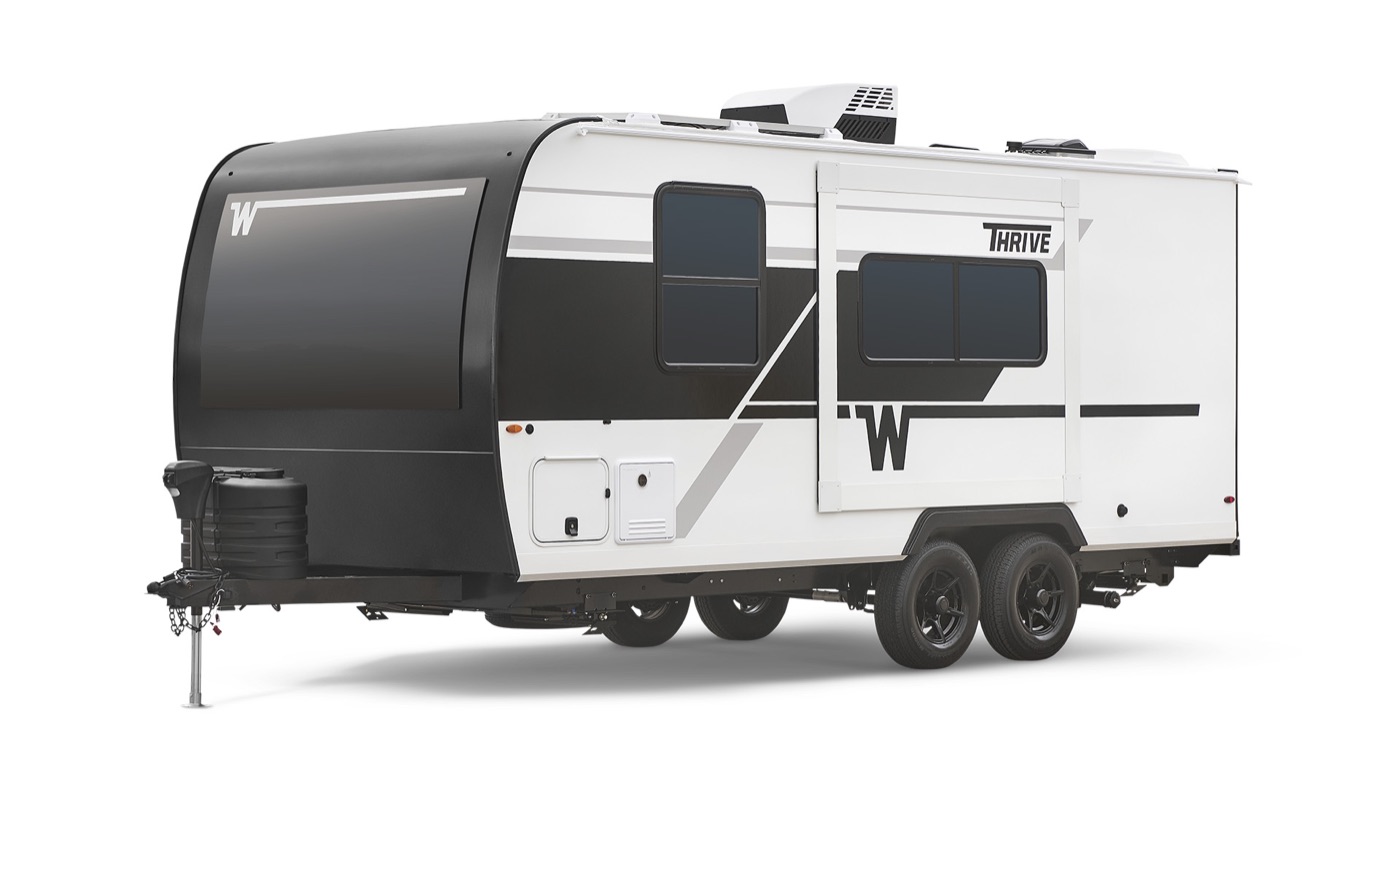
9 floorplans · 2026–2027
Winnebago Thrive mattress sizes
Pick your floorplan and year for the mattress size that fits.
The floorplan code is on the decal by your door or in your owner's paperwork.
Sold 2023 and later
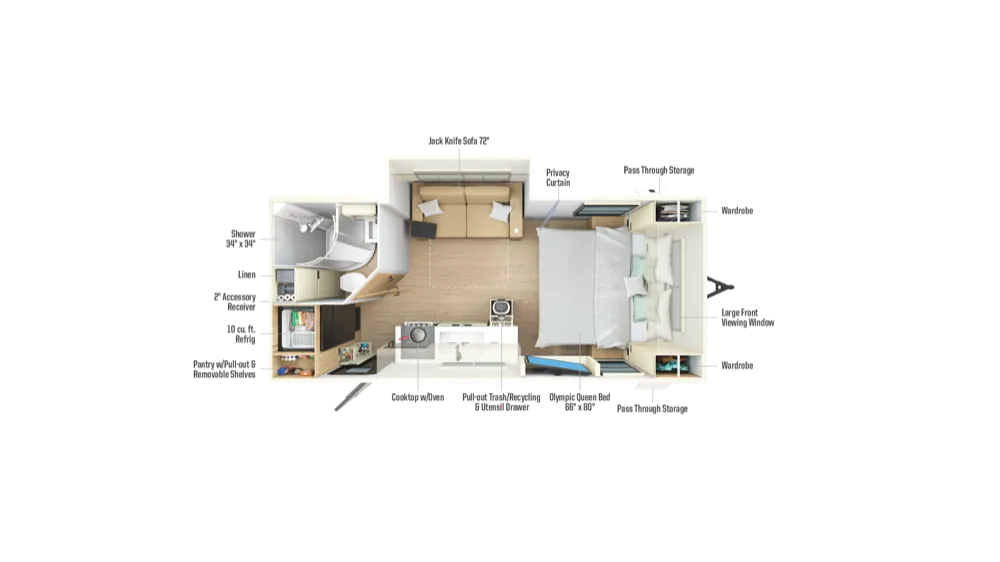 18FBS66 × 80 in2026–2027 · Thrive
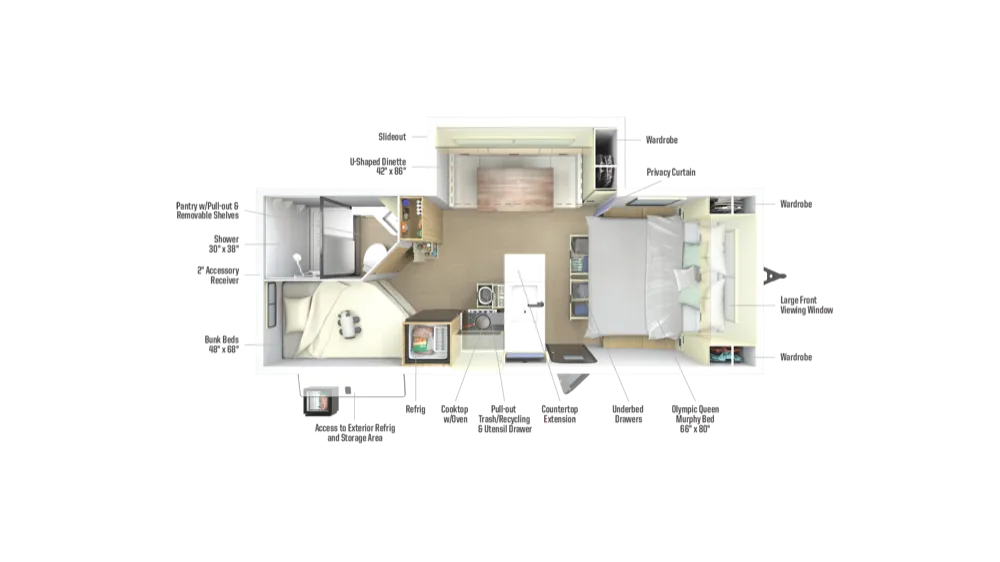 22MBH66 × 80 in + 48 × 68 in bunks2026 · Thrive
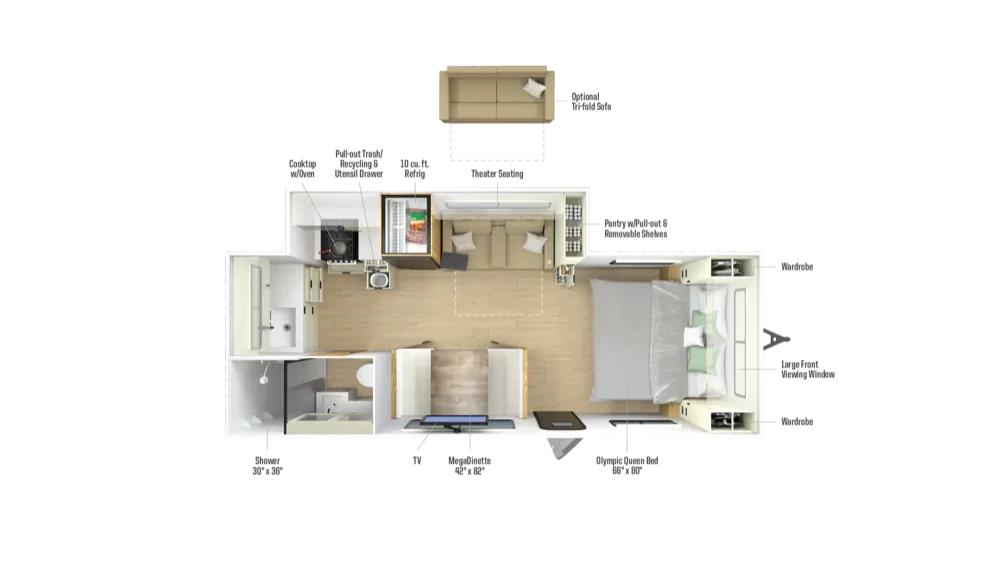 22MLS66 × 80 in2026–2027 · Thrive
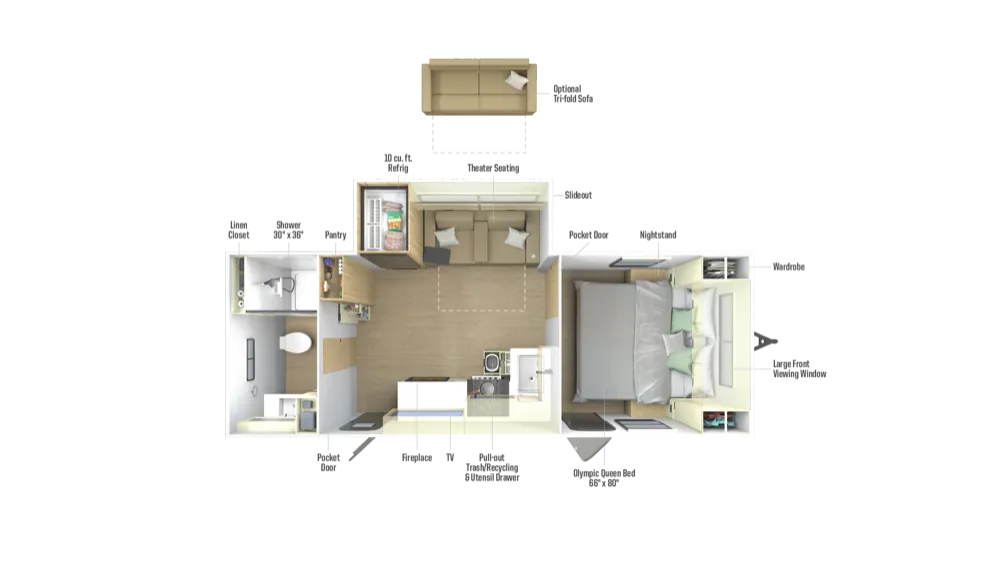 22RBS66 × 80 in2026–2027 · Thrive
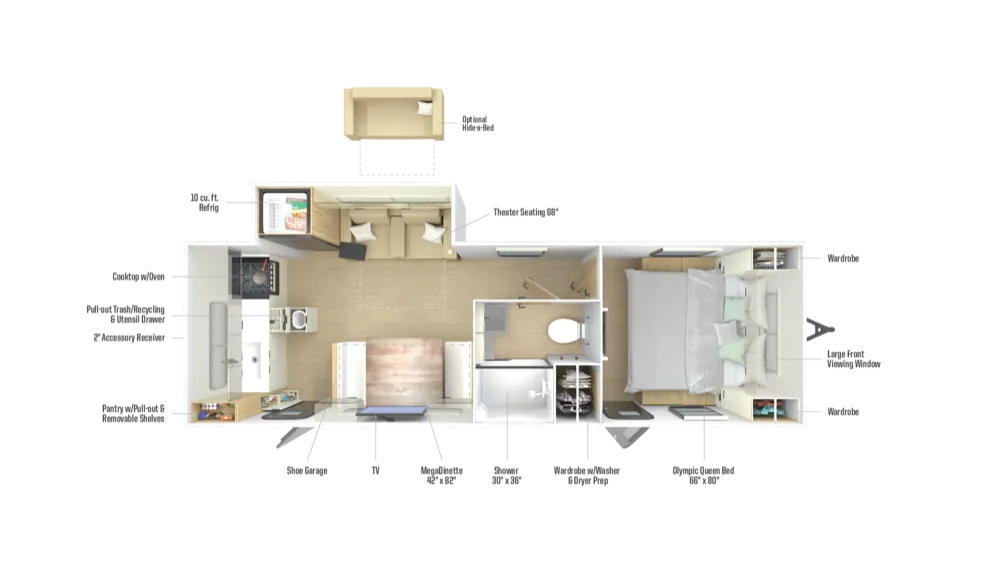 24RKS66 × 80 in2026–2027 · Thrive
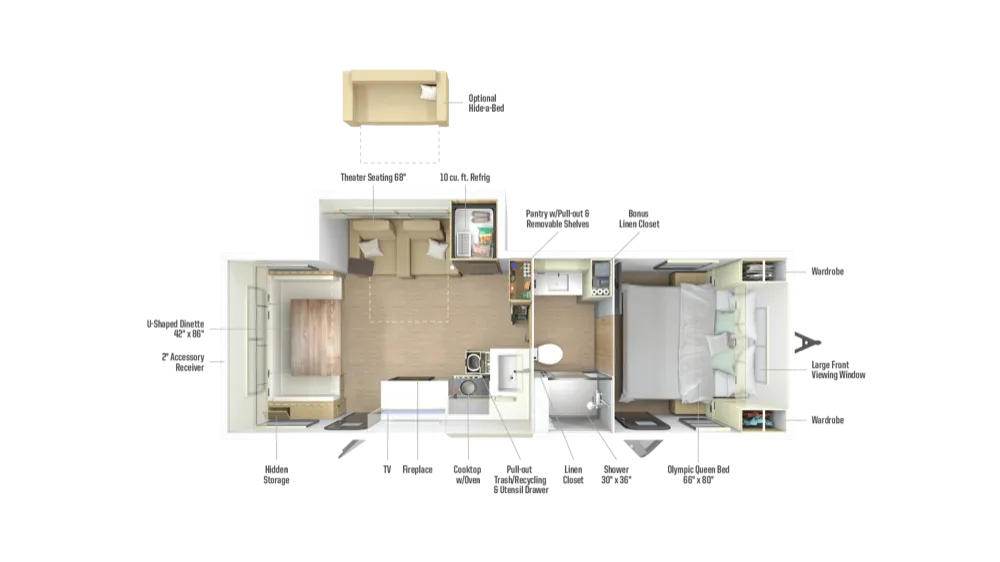 25RLS66 × 80 in2026–2027 · Thrive
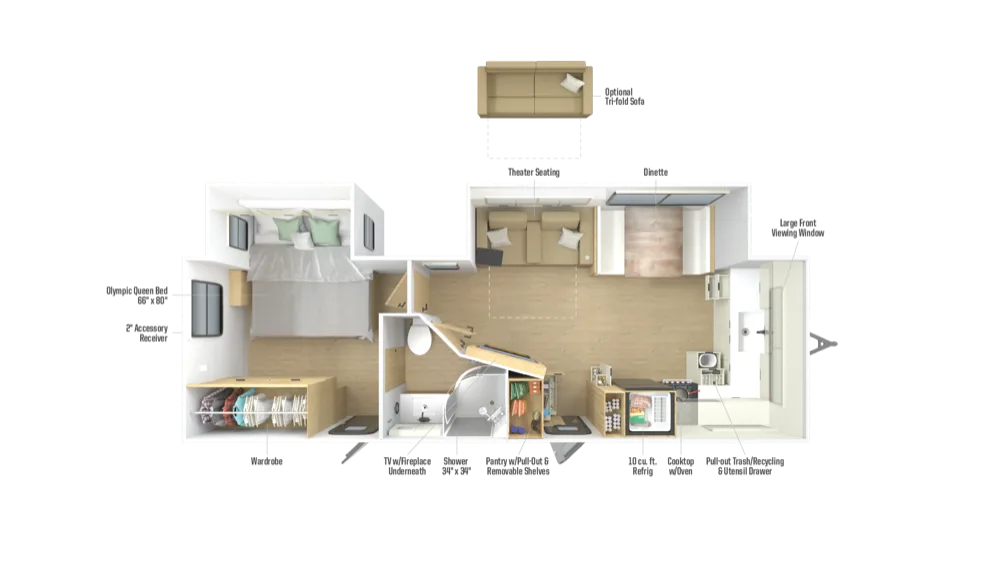 26FKD66 × 80 in2026 · Thrive
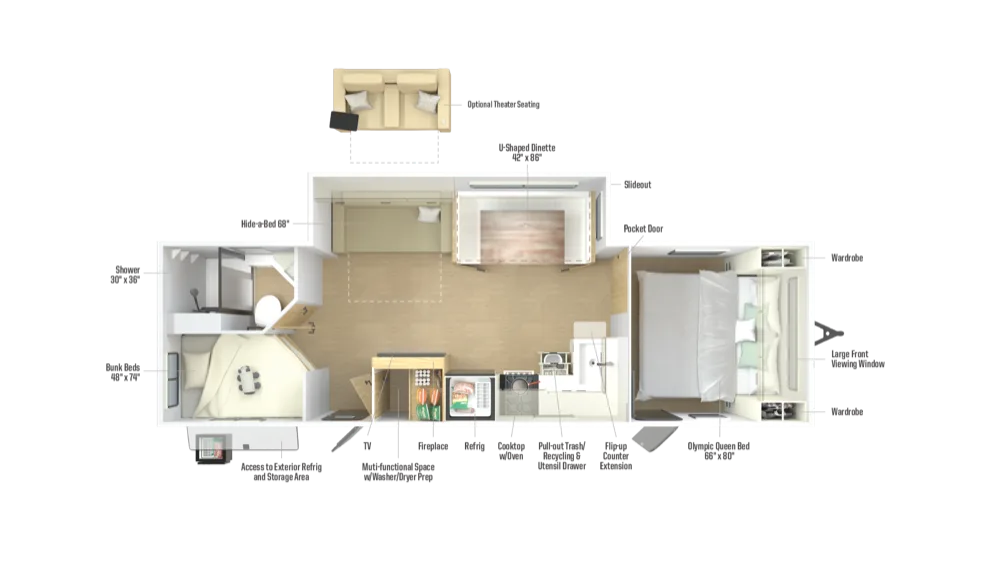 28BHS66 × 80 in + 48 × 74 in bunks2026–2027 · Thrive
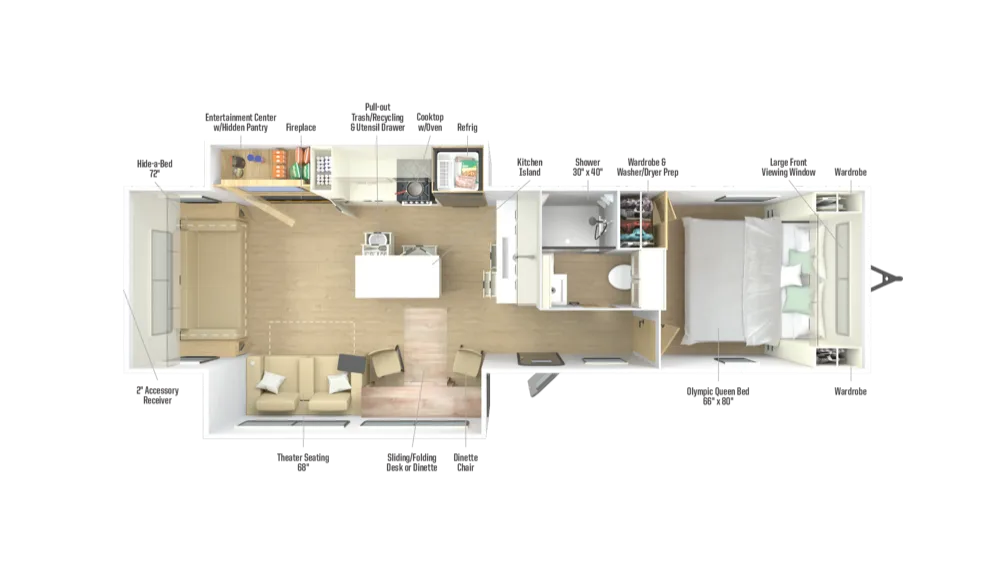 29RLO66 × 80 in2026–2027 · Thrive
Thrive mattress sizes by floorplan
| Floorplan | Year | Main bed | Bunks | Source |
|---|---|---|---|---|
| 18FBS | 2027 | 66 × 80 in | – | Winnebago spec page |
| 22MBH | 2026 | 66 × 80 in | 48 × 68 in | Winnebago spec sheet |
| 22MLS | 2026 | 66 × 80 in | – | Winnebago spec sheet |
| 22RBS | 2026 | 66 × 80 in | – | Winnebago spec sheet |
| 24RKS | 2027 | 66 × 80 in | – | Winnebago spec page |
| 25RLS | 2027 | 66 × 80 in | – | Winnebago spec page |
| 26FKD | 2027 | 66 × 80 in | – | Winnebago spec page |
| 28BHS | 2026 | 66 × 80 in | 48 × 74 in | Winnebago spec sheet |
| 29RLO | 2026 | 66 × 80 in | – | Winnebago spec sheet |
The newest year with a published size is shown. Each floorplan page lists every year.