Top pick
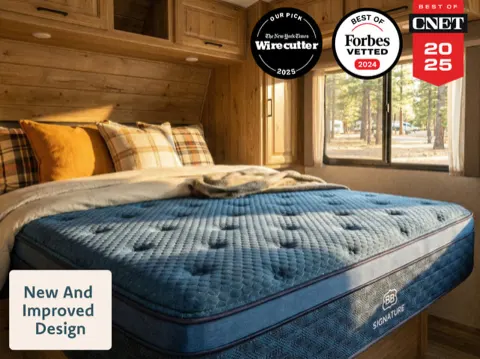
RVMattress.comSignature Hybrid
- Hybrid
- 13.25 in thick
- Soft / Medium / Firm
Sleep Foundation: Best Mattress Overall Read review
$1,465Queen · list priceSee price
That's the same size as a regular queen, so any standard queen mattress fits.
About the RV queen size →Jayco floorplan drawing, 2026.
We may earn a commission when you buy through some of these links. It doesn't change which mattresses we list.
Sleep Foundation: Best Mattress Overall Read review
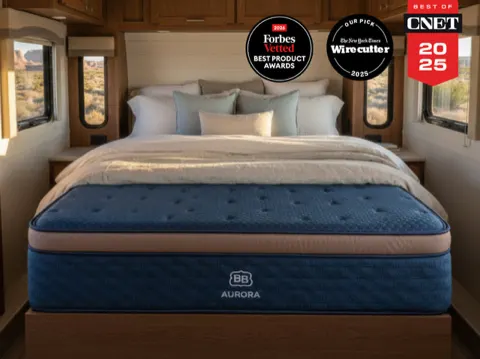
Sleep Foundation: Best Mattress for Temperature Regulation Read review


Mattress Clarity: Best RV Mattress for Heavy People Read review
Sleep Foundation: Best Mattress for Side Sleepers Read review
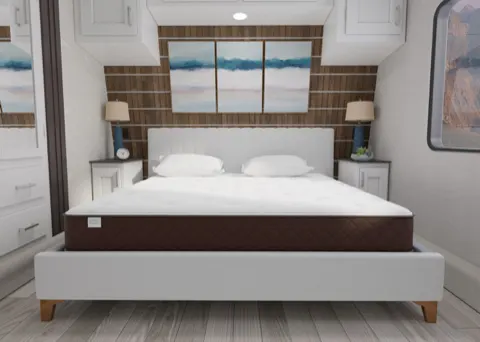
Sleep Foundation: Best Mattress for Pressure Relief Read review
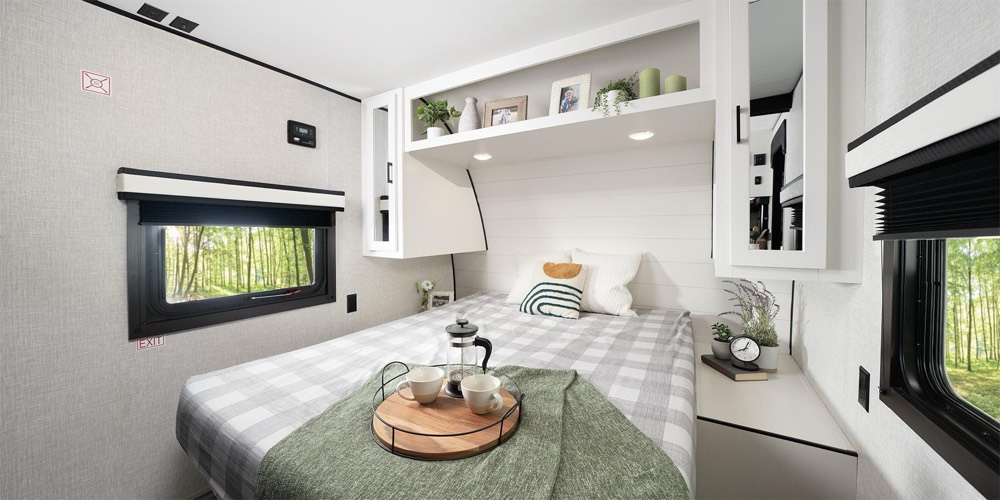
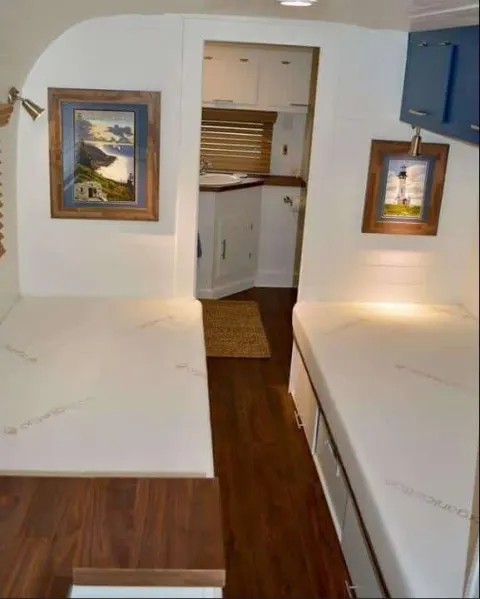
The Jay Flight bedroom. Measure the platform, not the old mattress, before you buy.
| Year | Main bed | Bunks | Other beds | Source |
|---|---|---|---|---|
| 2015 | 60 × 80 in Queen | – | – | Jayco spec sheet |
| 2023 | 60 × 80 in King | – | – | Jayco floorplan drawing |
| 2023 | 60 × 80 in Queen | – | – | Jayco floorplan drawing |
| 2024 | 60 × 80 in King | – | – | Jayco floorplan drawing |
| 2024 | 60 × 80 in Queen | – | – | Jayco floorplan drawing |
| 2025 | 60 × 80 in King | – | – | Jayco floorplan drawing |
| 2026 | 60 × 80 in King | – | – | Jayco floorplan drawing |
Years not listed weren't published.
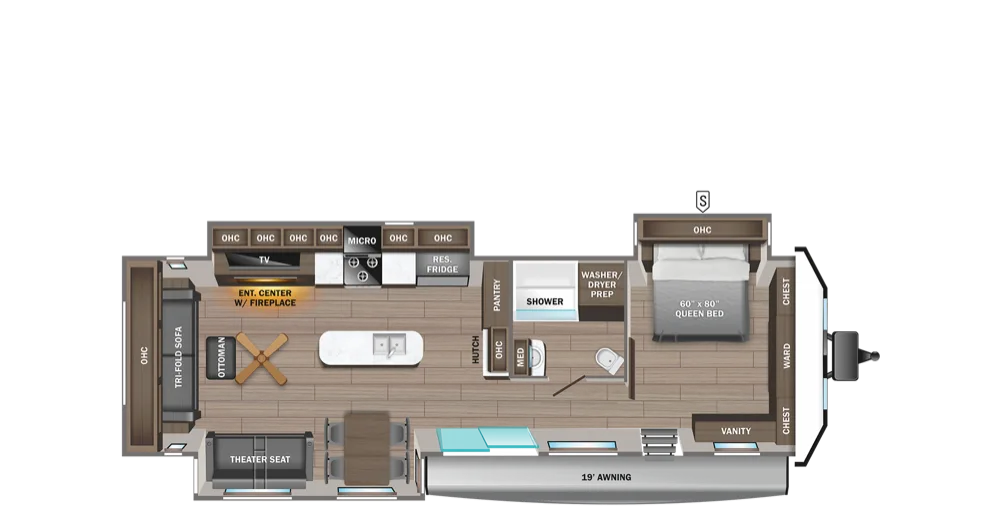
Jayco's 2026 40RLTS floorplan.
Check the year and length against your RV before you order.
| Year | Model | Length | Sleeps |
|---|---|---|---|
| 2015 | Jay Flight Bungalow 40RLTS | 40' 2" | 4 |
| 2016 | Jay Flight Bungalow 40RLTS | 40' 2" | 4 |
| 2017 | Jay Flight Bungalow 40RLTS | 40' 2" | – |
| 2018 | Jay Flight Bungalow 40RLTS | 40' 2" | – |
| 2019 | Jay Flight Bungalow 40RLTS | 40' 2" | – |
| 2020 | Jay Flight Bungalow 40RLTS | 40' 2" | 4 |
| 2021 | Jay Flight Bungalow 40RLTS | 40' 4" | 4 |
| 2022 | Jay Flight Bungalow 40RLTS | 40' 3" | 4 |
| 2023 | Jay Flight Bungalow 40RLTS | 40' 3" | 4 |
| 2024 | Jay Flight Bungalow 40RLTS | 40' 3" | 6 |
| 2025 | Jay Flight Bungalow 40RLTS | 40' 4" | 4 |
| 2026 | Jay Flight Bungalow 40RLTS | 40' 4" | 4 |
The main bed is 60 × 80 in (Jayco floorplan drawing, 2026).