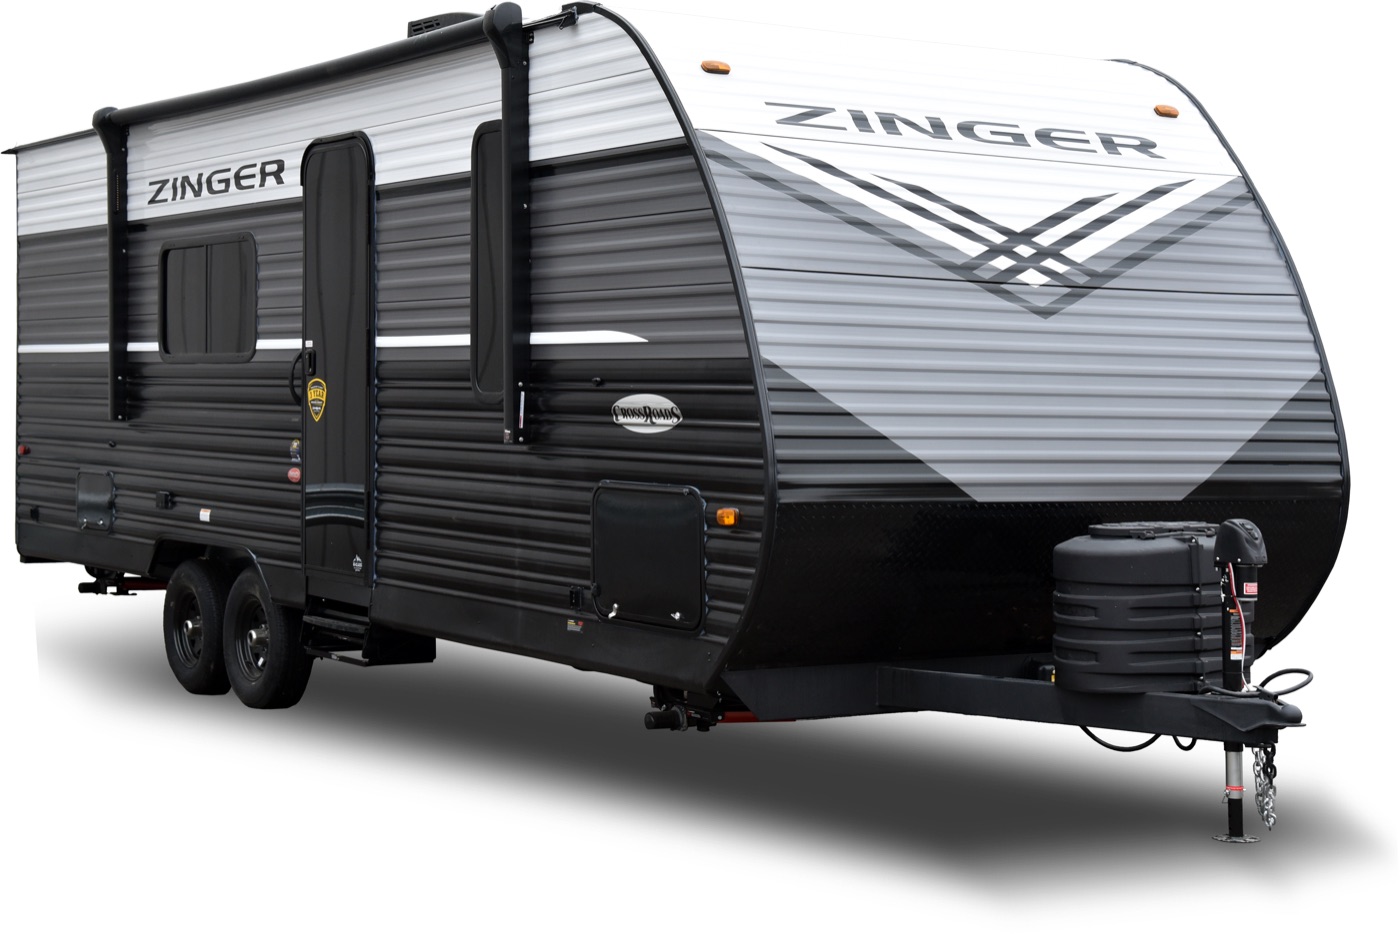
21 floorplans · 2014–2023
CrossRoads Zinger mattress sizes
Pick your floorplan and year for the mattress size that fits.
The floorplan code is on the decal by your door or in your owner's paperwork.
Sold 2023 and later
Older floorplans
18BH18BH60 × 74 in + 38 × 74 in bunks2017–2022 · Zinger Lite Z-1 Series, Zinger, Zinger Lite18RB18RB60 × 74 in2017–2022 · Zinger Lite Z-1 Series, Zinger, Zinger Lite18RD18RD60 × 74 in2017–2022 · Zinger Lite Z-1 Series, Zinger, Zinger Lite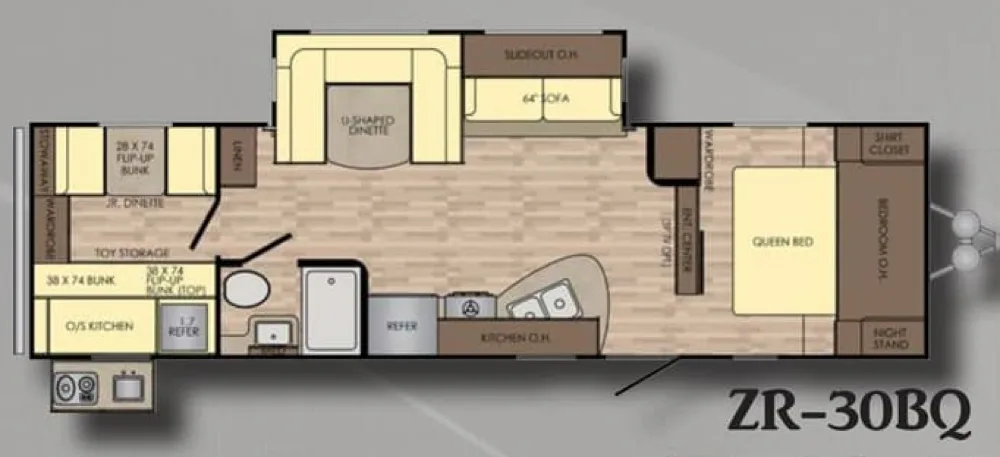 30BQ28 × 74 in / 38 × 74 in bunks2017 · Zinger
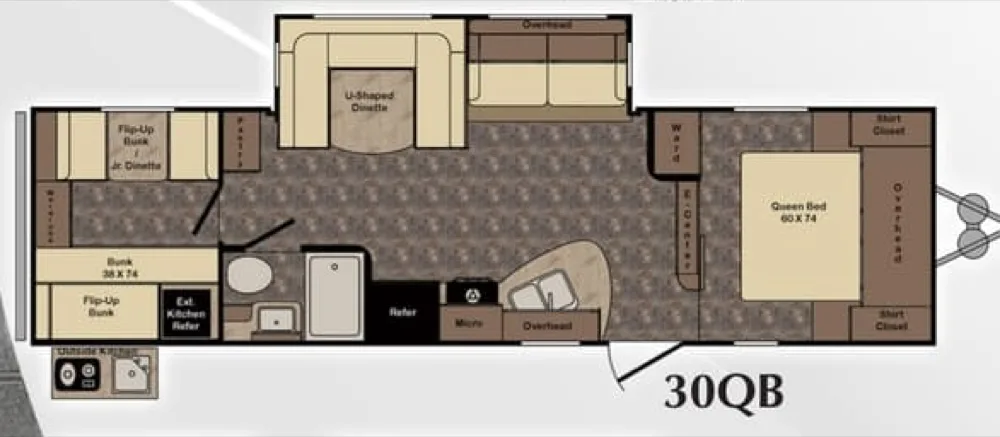 30QB60 × 74 in2016 · Zinger
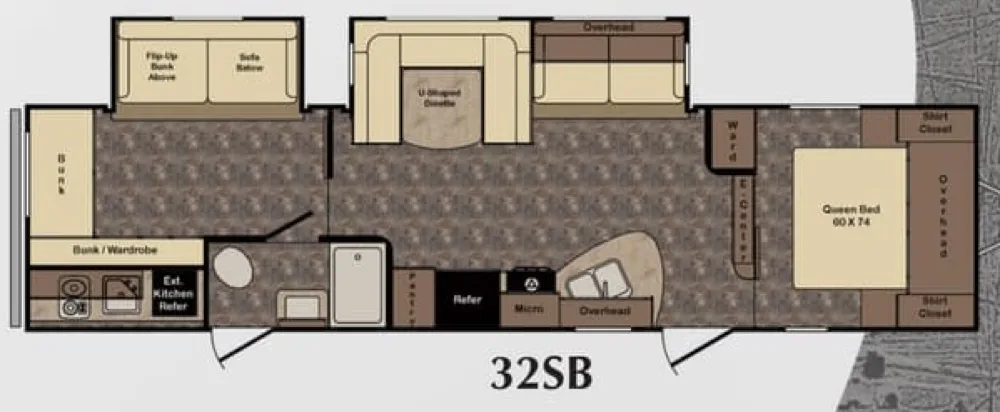 32SB60 × 74 in2016 · Zinger33BH33BH38 × 74 in bunks2014–2017 · Zinger
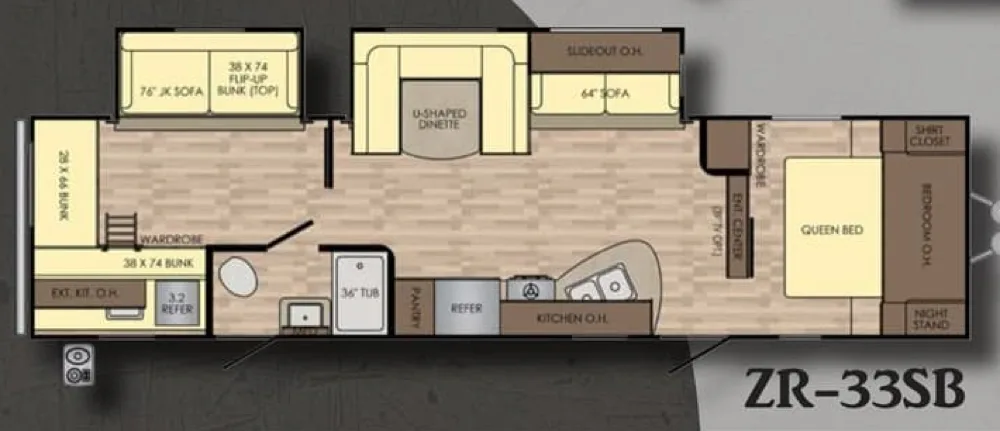 33SB38 × 74 in / 28 × 66 in bunks2017 · Zinger
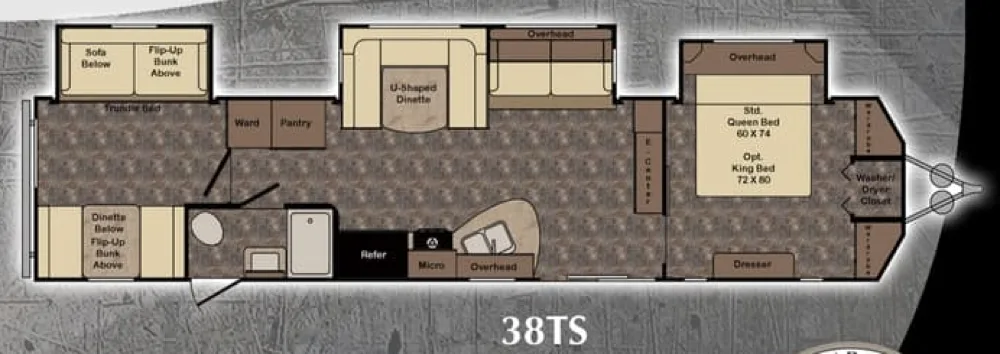 38TS60 × 74 in2016 · Zinger
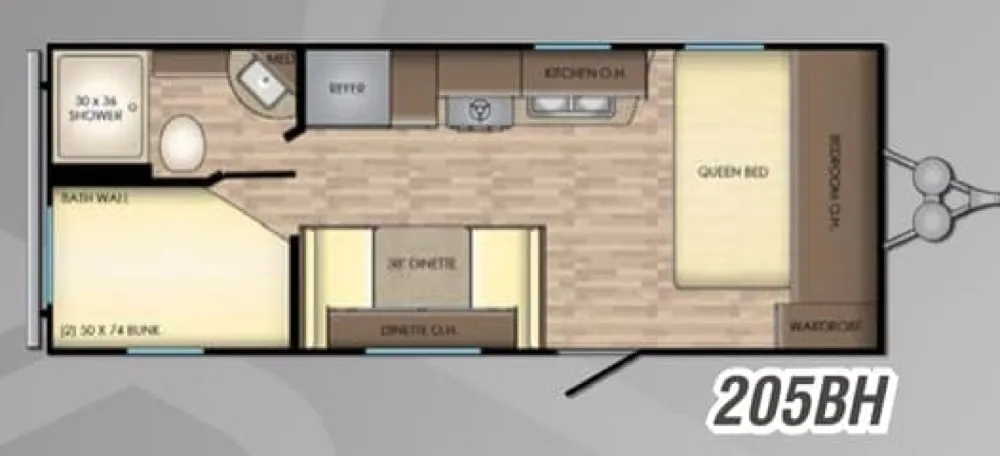 205BH50 × 74 in bunks2018 · Zinger252BH252BH60 × 74 in + 50 × 74 in bunks2017–2018 · Zinger Z-1 Series, Zinger
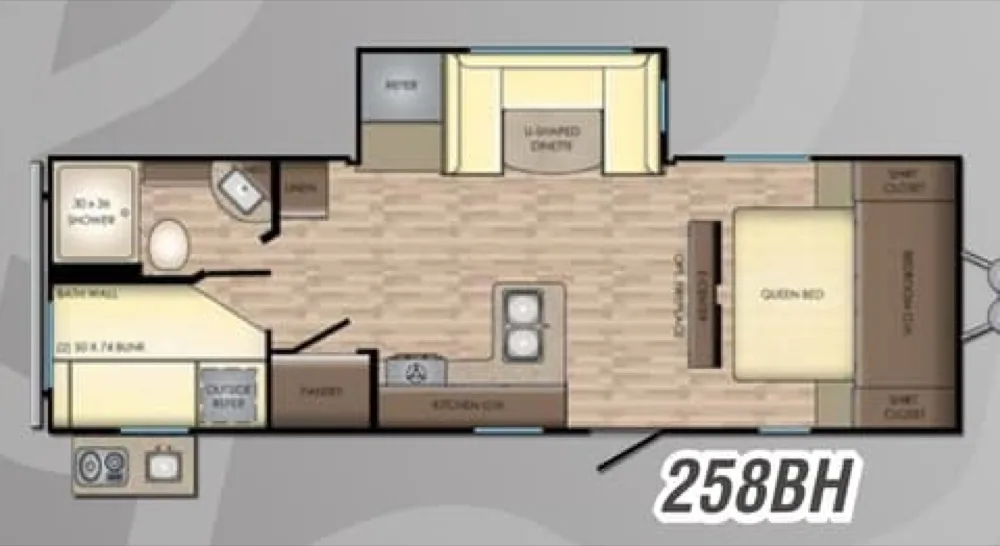 258BH50 × 74 in bunks2018 · Zinger
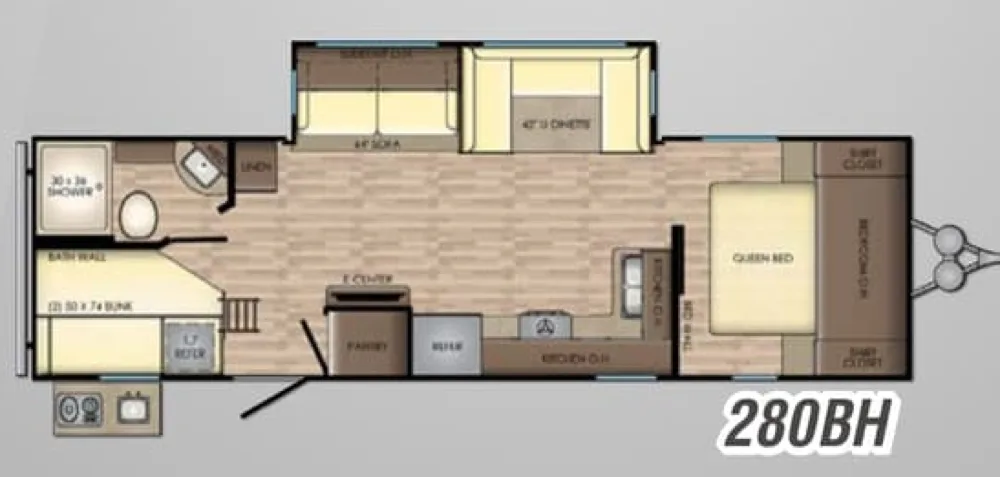 280BH50 × 74 in bunks2018–2022 · Zinger, Zinger Lite280RB280RB60 × 74 in2022 · Zinger290KB290KB60 × 74 in2017–2022 · Zinger Z-1 Series, Zinger
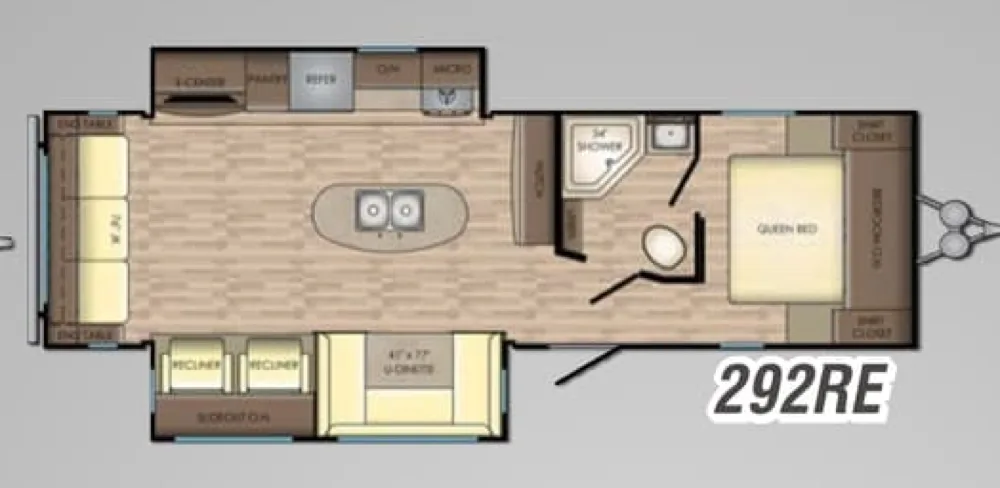 292RE60 × 74 in2018 · Zinger
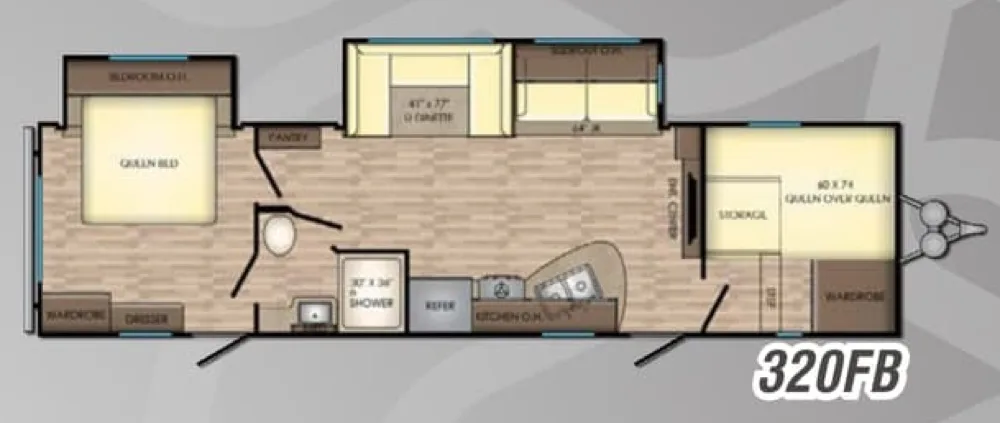 320FB70 × 80 in + 60 × 74 in bunks2018 · Zinger328SB328SB60 × 74 in + 38 × 74 in / 28 × 66 in / 28 × 74 in bunks2017–2022 · Zinger Z-1 Series, Zinger
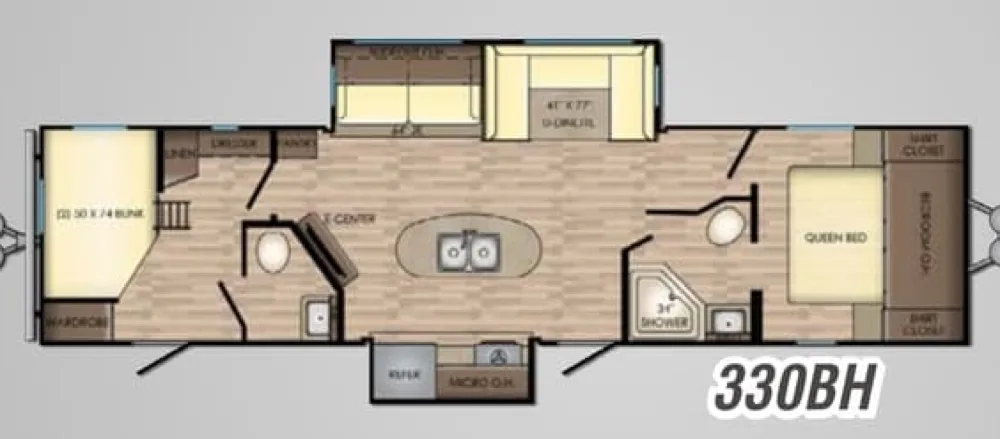 330BH50 × 74 in bunks2018 · Zinger
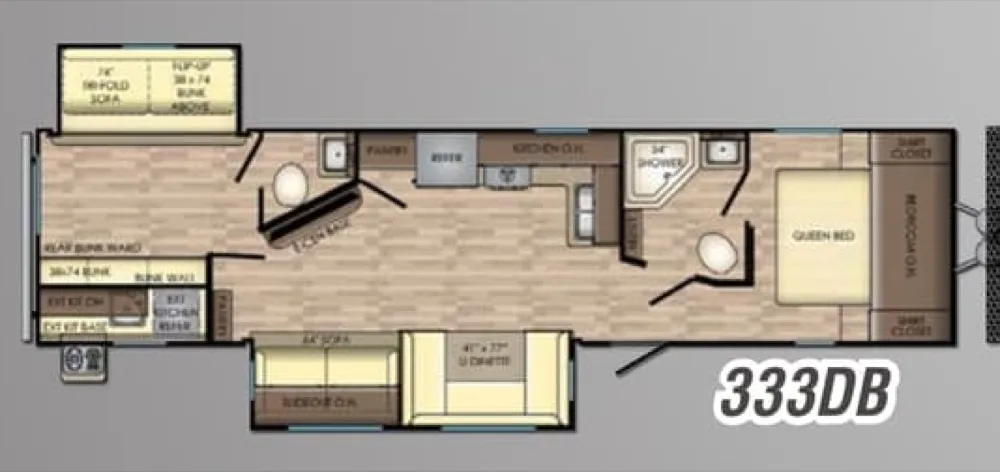 333DB38 × 74 in bunks2017–2018 · Zinger Z-1 Series, Zinger
30BQ28 × 74 in / 38 × 74 in bunks2017 · Zinger30QB60 × 74 in2016 · Zinger32SB60 × 74 in2016 · Zinger33BH33BH38 × 74 in bunks2014–2017 · Zinger33SB38 × 74 in / 28 × 66 in bunks2017 · Zinger38TS60 × 74 in2016 · Zinger205BH50 × 74 in bunks2018 · Zinger252BH252BH60 × 74 in + 50 × 74 in bunks2017–2018 · Zinger Z-1 Series, Zinger258BH50 × 74 in bunks2018 · Zinger280BH50 × 74 in bunks2018–2022 · Zinger, Zinger Lite280RB280RB60 × 74 in2022 · Zinger290KB290KB60 × 74 in2017–2022 · Zinger Z-1 Series, Zinger292RE60 × 74 in2018 · Zinger320FB70 × 80 in + 60 × 74 in bunks2018 · Zinger328SB328SB60 × 74 in + 38 × 74 in / 28 × 66 in / 28 × 74 in bunks2017–2022 · Zinger Z-1 Series, Zinger330BH50 × 74 in bunks2018 · Zinger333DB38 × 74 in bunks2017–2018 · Zinger Z-1 Series, ZingerZinger mattress sizes by floorplan
| Floorplan | Year | Main bed | Bunks | Source |
|---|---|---|---|---|
| 331BH | – | 60 × 74 in | 38 × 74 in | CrossRoads RV floorplan drawing |
| 18BH | – | 60 × 74 in | 38 × 74 in | CrossRoads RV floorplan drawing |
| 18RB | – | 60 × 74 in | – | CrossRoads RV floorplan drawing |
| 18RD | 2017 | 60 × 74 in | – | CrossRoads spec sheet |
| 30BQ | 2017 | – | 28 × 74 in, 38 × 74 in | CrossRoads spec sheet |
| 30QB | 2016 | 60 × 74 in | – | CrossRoads spec sheet |
| 32SB | 2016 | 60 × 74 in | – | CrossRoads spec sheet |
| 33BH | 2017 | – | 38 × 74 in | CrossRoads spec sheet |
| 33SB | 2017 | – | 38 × 74 in, 28 × 66 in | CrossRoads spec sheet |
| 38TS | 2016 | 60 × 74 in | – | CrossRoads spec sheet |
| 205BH | 2018 | – | 50 × 74 in | CrossRoads spec sheet |
| 252BH | – | 60 × 74 in | 50 × 74 in | CrossRoads RV floorplan drawing |
| 258BH | 2018 | – | 50 × 74 in | CrossRoads spec sheet |
| 280BH | 2018 | – | 50 × 74 in | CrossRoads spec sheet |
| 280RB | – | 60 × 74 in | – | CrossRoads RV floorplan drawing |
| 290KB | – | 60 × 74 in | – | CrossRoads RV floorplan drawing |
| 292RE | – | 60 × 74 in | – | CrossRoads RV floorplan drawing |
| 320FB | – | 70 × 80 in | 60 × 74 in | CrossRoads RV floorplan drawing |
| 328SB | – | 60 × 74 in | 38 × 74 in, 28 × 66 in, 28 × 74 in | CrossRoads RV floorplan drawing |
| 330BH | 2018 | – | 50 × 74 in | CrossRoads spec sheet |
| 333DB | 2018 | – | 38 × 74 in | CrossRoads spec sheet |
The newest year with a published size is shown. Each floorplan page lists every year.