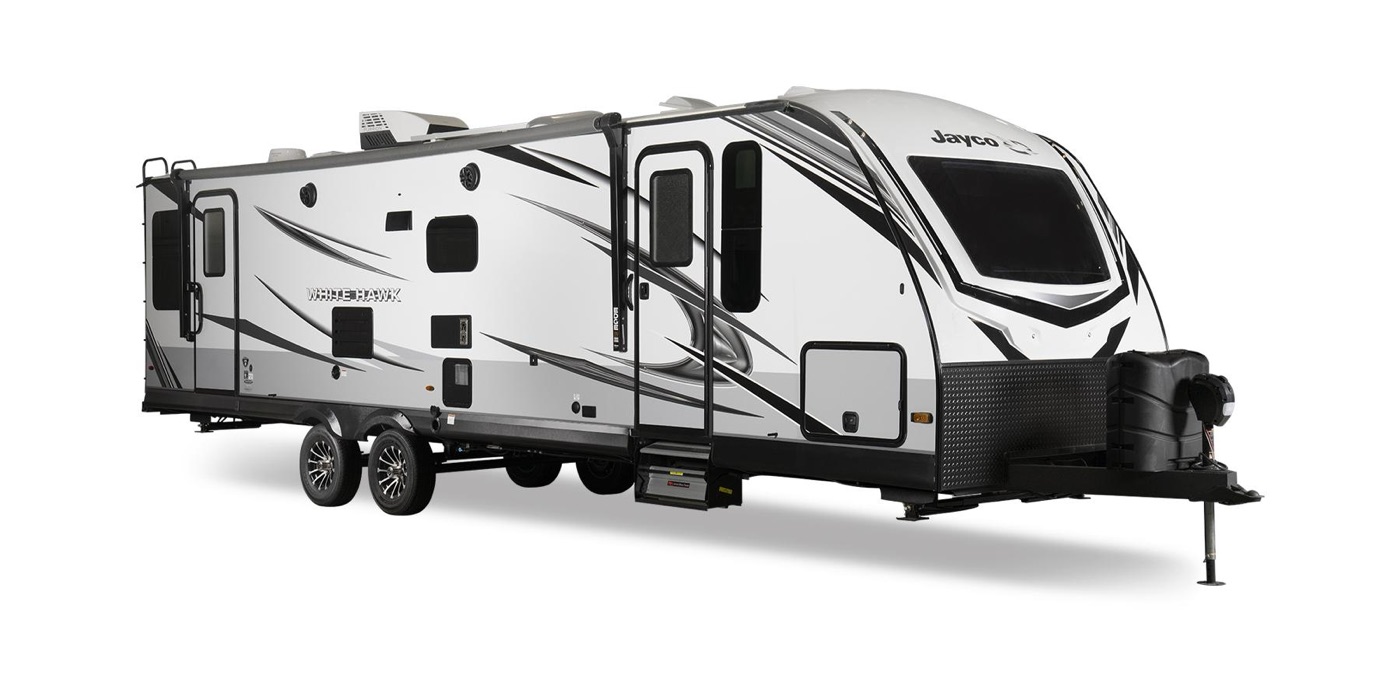
38 floorplans · 2012–2024
Jayco White Hawk mattress sizes
Pick your floorplan and year for the mattress size that fits.
The floorplan code is on the decal by your door or in your owner's paperwork.
Sold 2023 and later
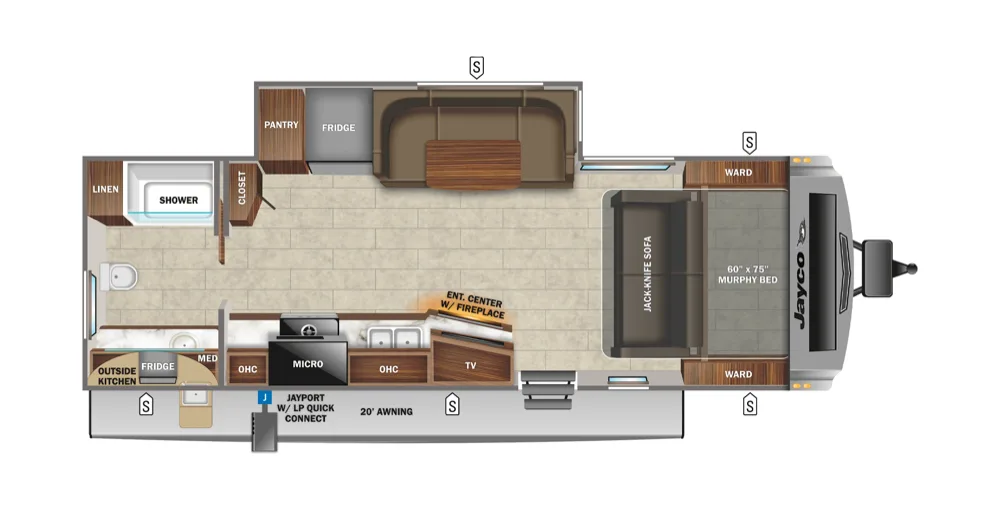 24MRB60 × 75 in2022–2023 · White Hawk
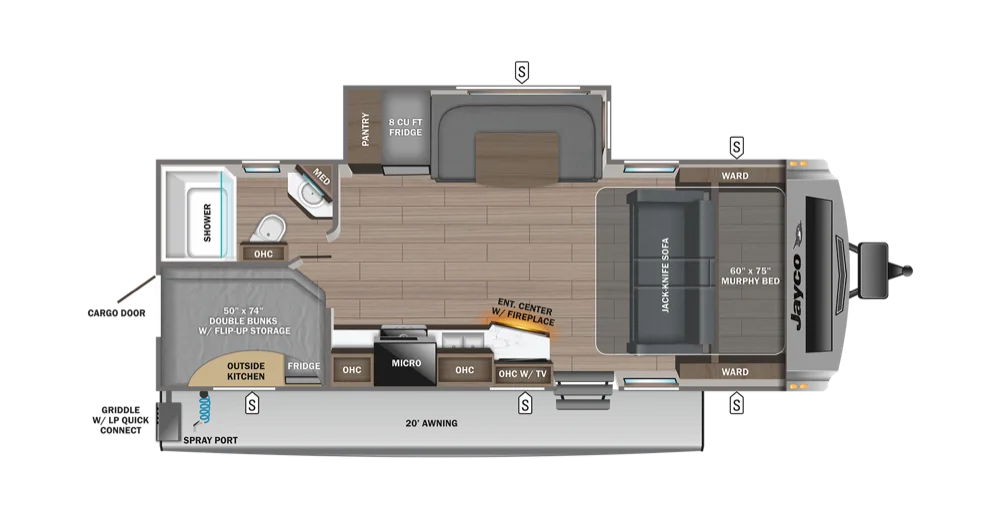 25MBH50 × 74 in bunks2022–2024 · White Hawk
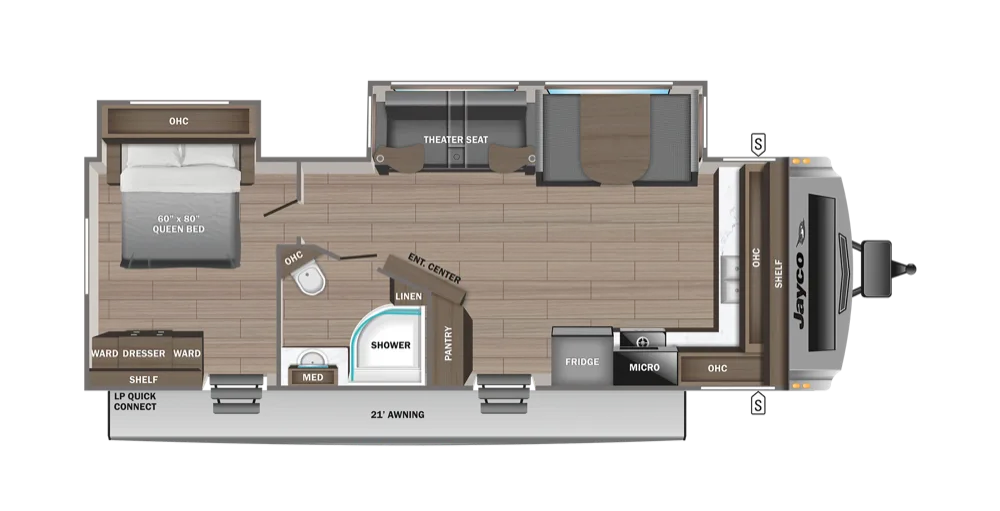 26FK60 × 80 in2022–2024 · White Hawk
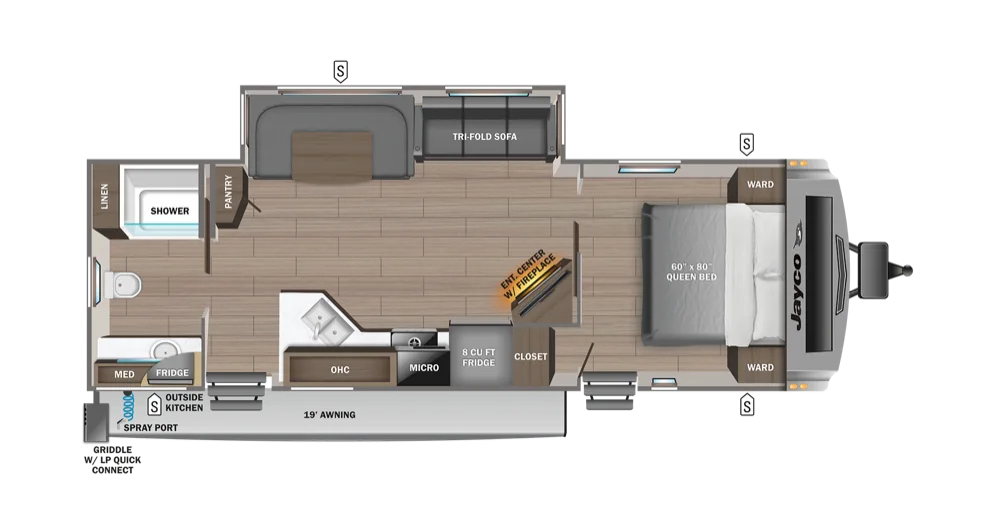 27RB60 × 80 in2018–2024 · White Hawk
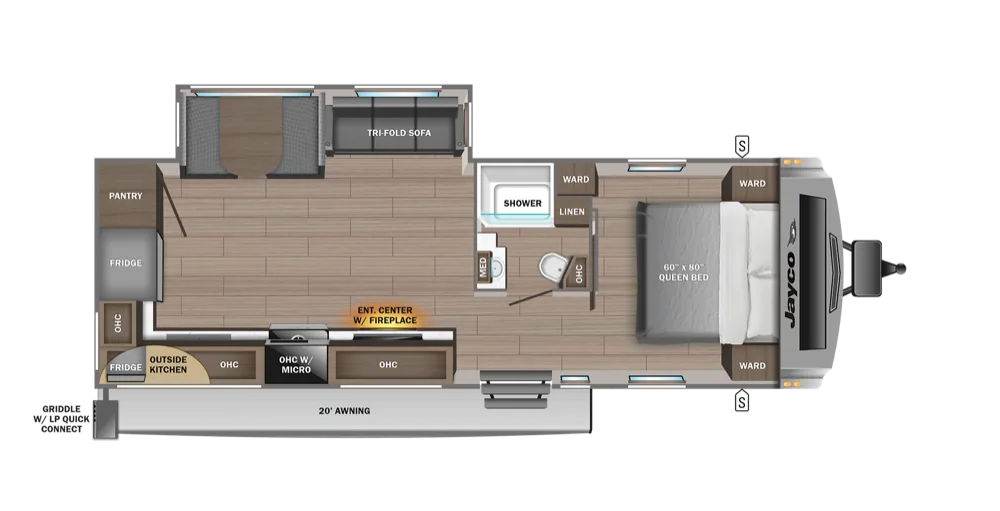 27RK60 × 80 in2022–2024 · White Hawk
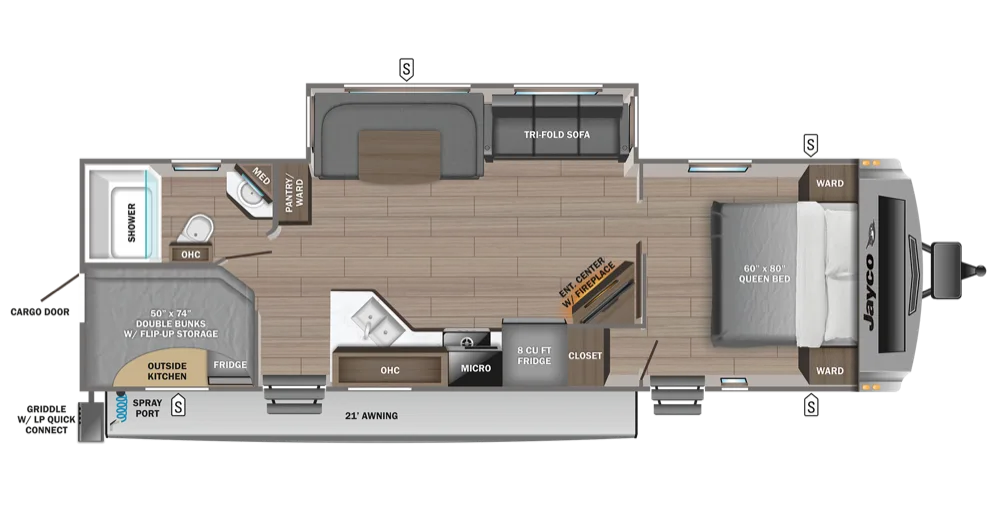 29BH60 × 80 in + 50 × 74 in bunks2018–2024 · White Hawk
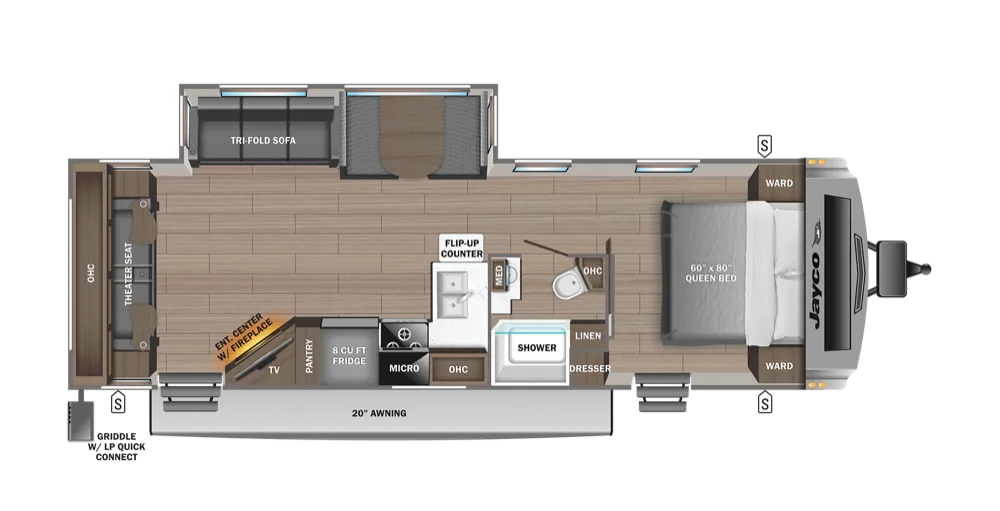 29RL60 × 80 in2022–2024 · White Hawk
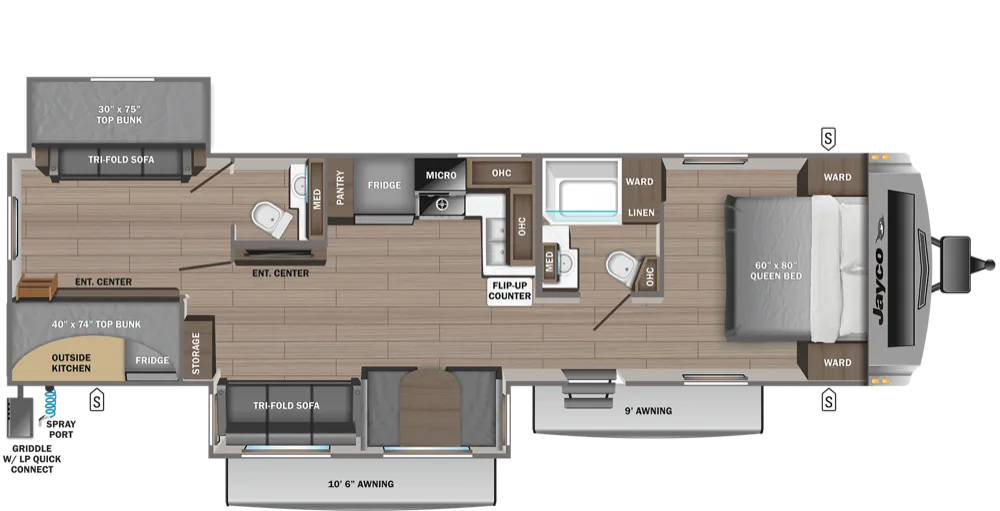 32BH60 × 80 in + 30 × 75 in / 40 × 74 in bunks2020–2024 · White Hawk
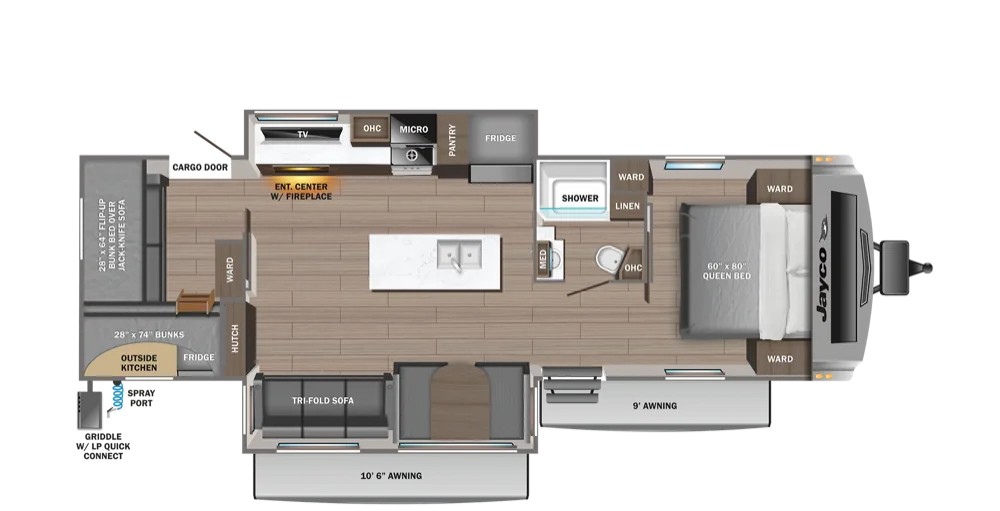 32QBH60 × 80 in + 28 × 64 in / 28 × 74 in bunks2022–2024 · White Hawk
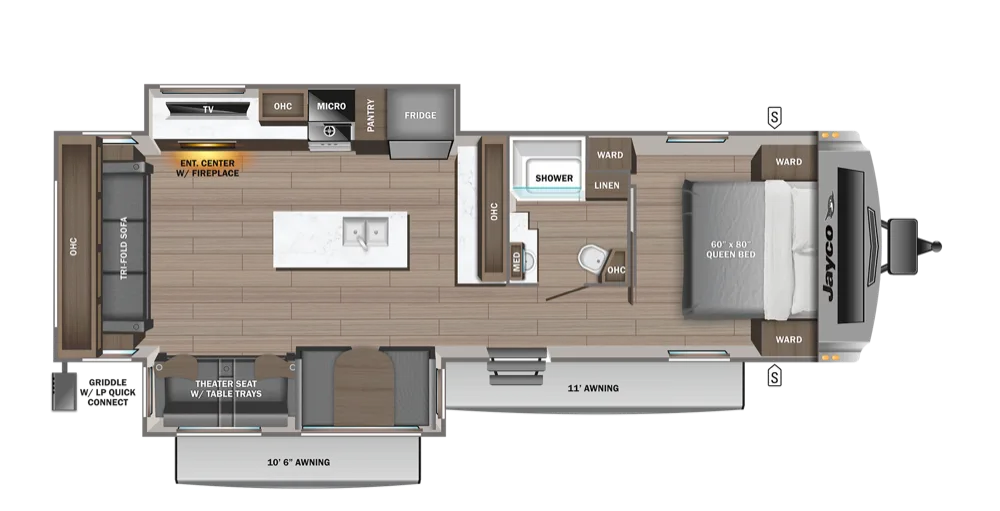 32RL60 × 80 in2020–2024 · White Hawk
Older floorplans
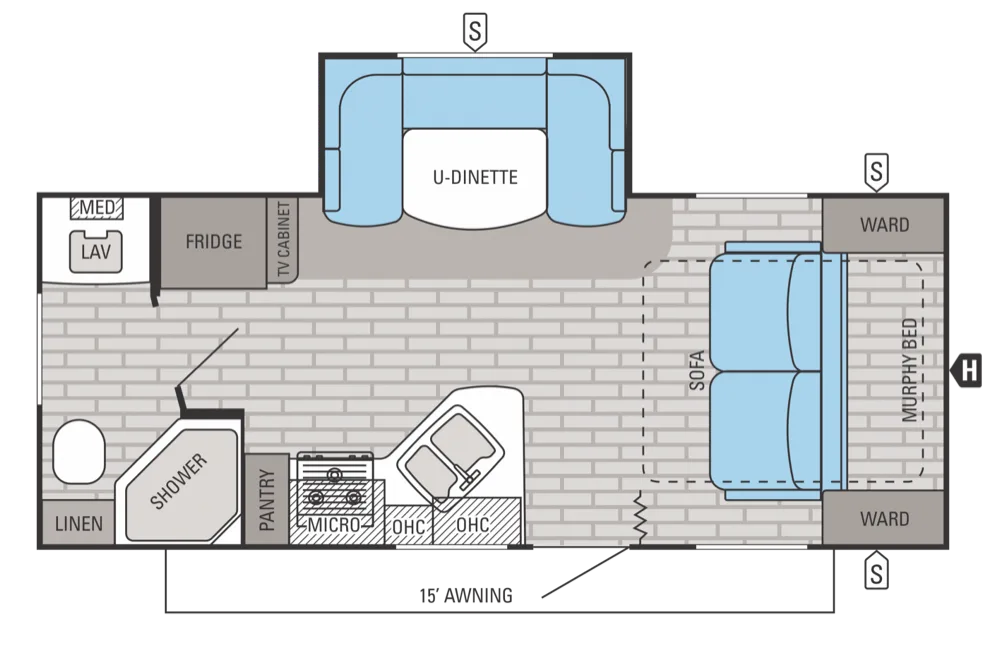 20MRB60 × 74 in2014–2015 · White Hawk
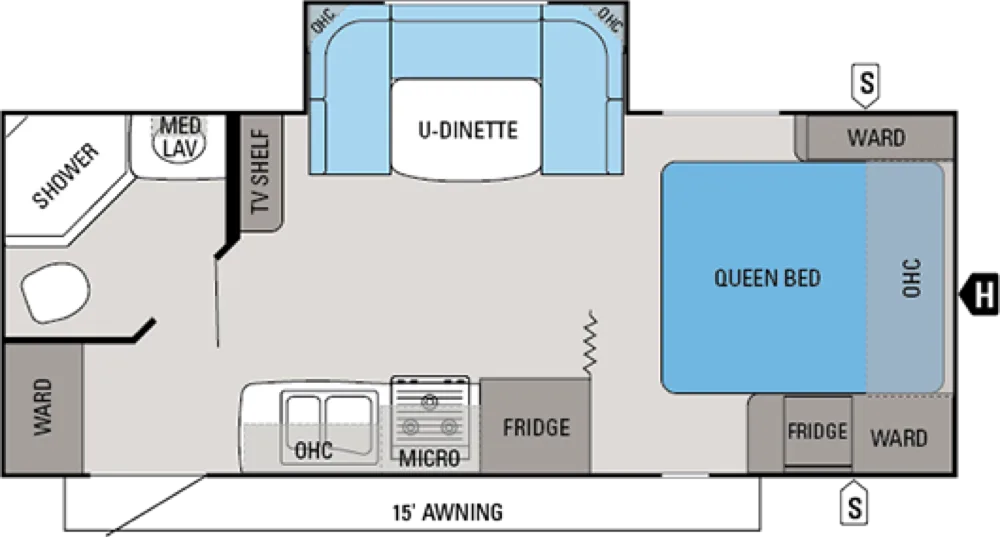 21DSRB60 × 74 in2013 · White Hawk
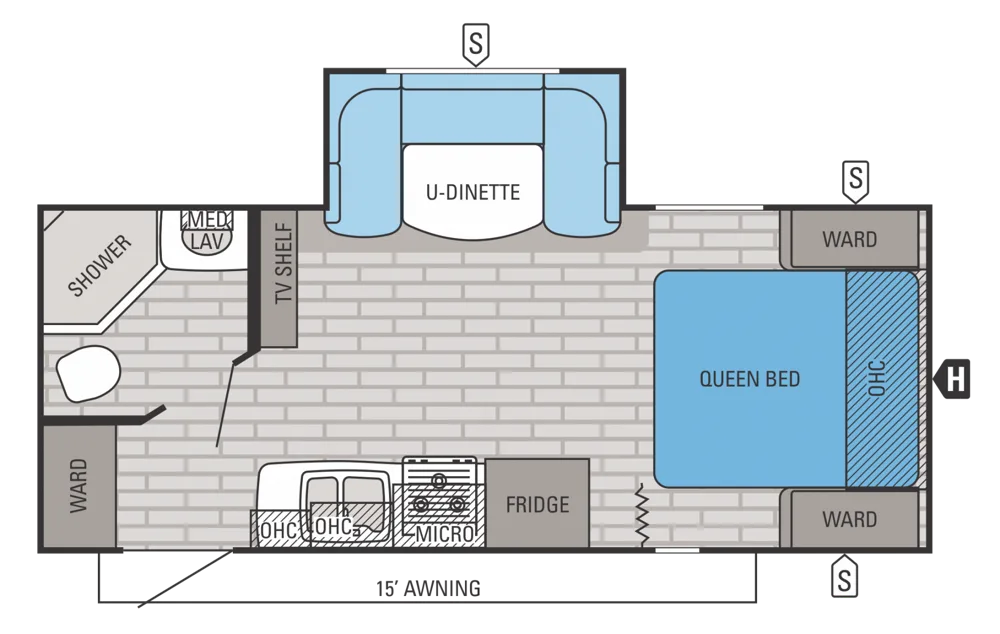 21FBS60 × 74 in2015 · White Hawk
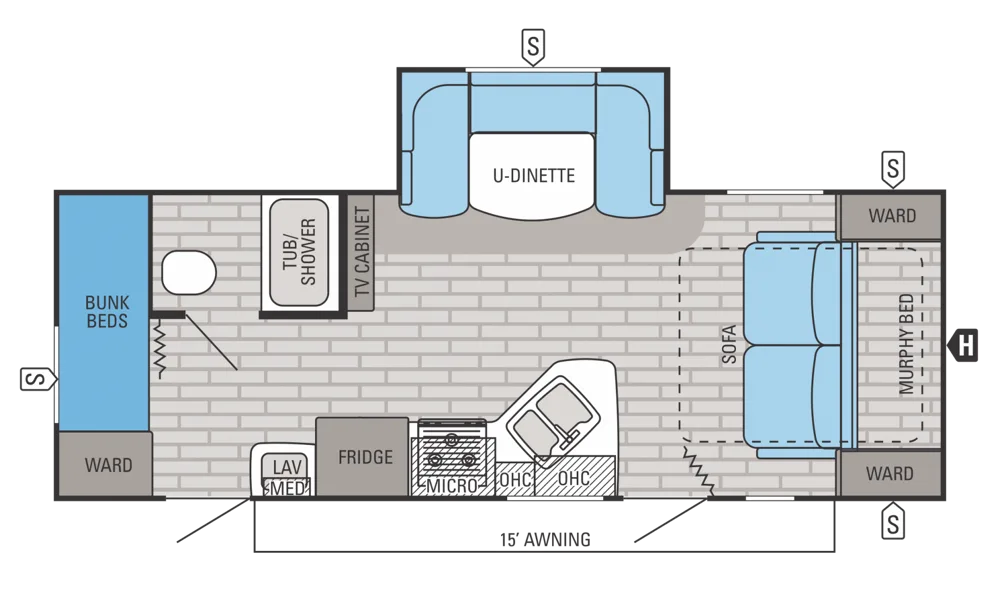 23MBH60 × 74 in + 30 × 74 in bunks2014–2015 · White Hawk
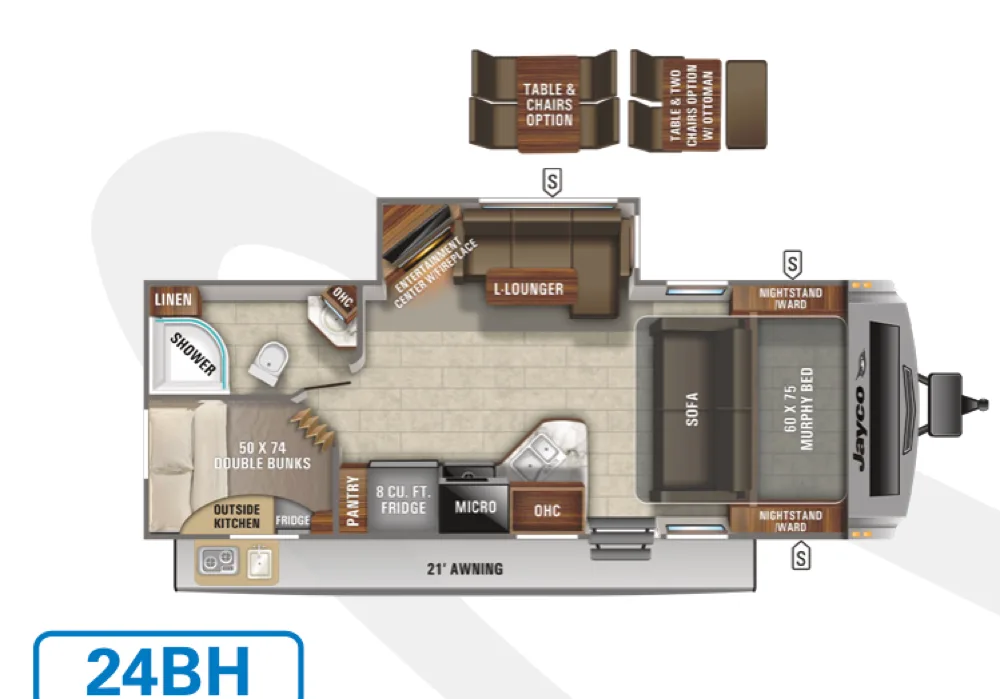 24BH60 × 75 in + 50 × 74 in bunks2021 · White Hawk
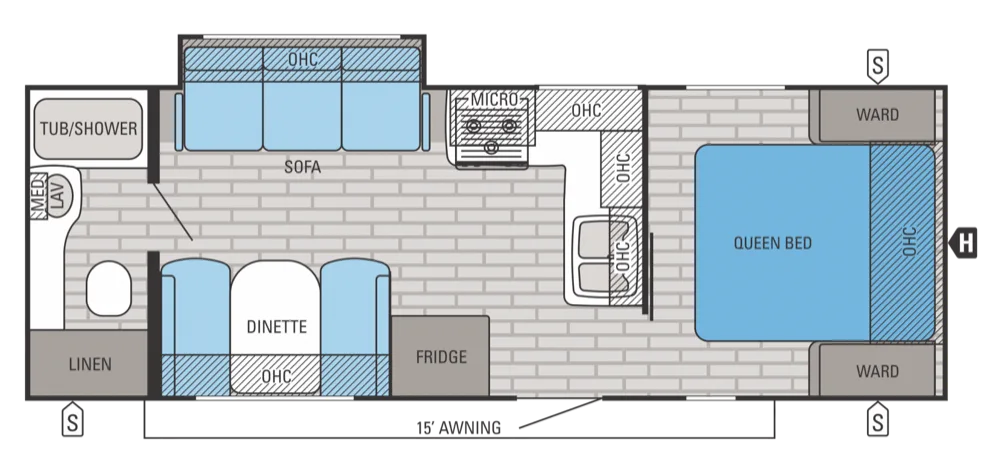 24RBS60 × 74 in2015 · White Hawk
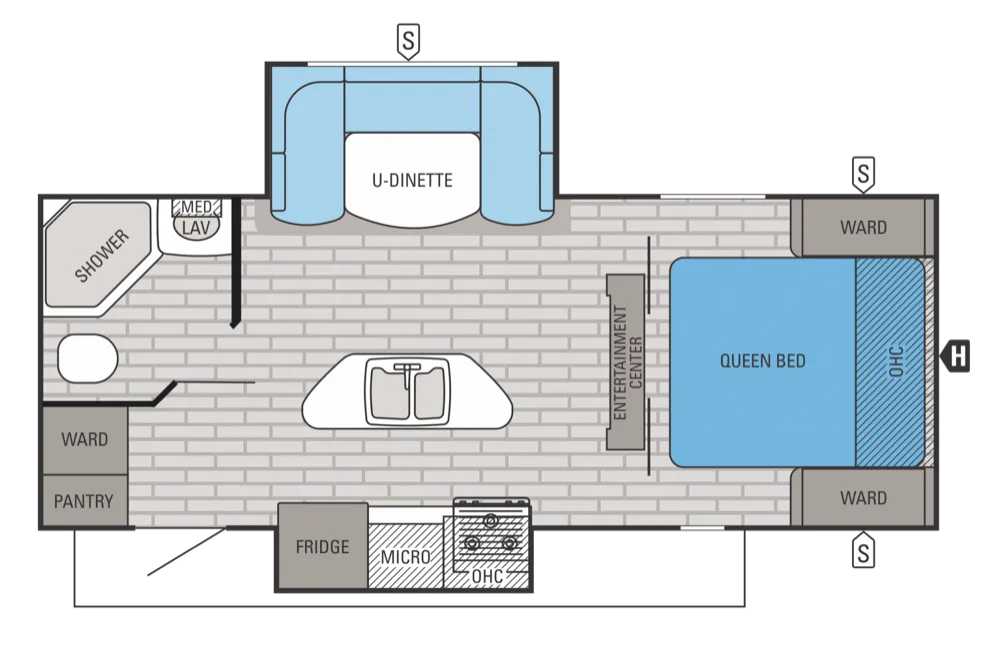 24RDB60 × 74 in2015–2017 · White Hawk
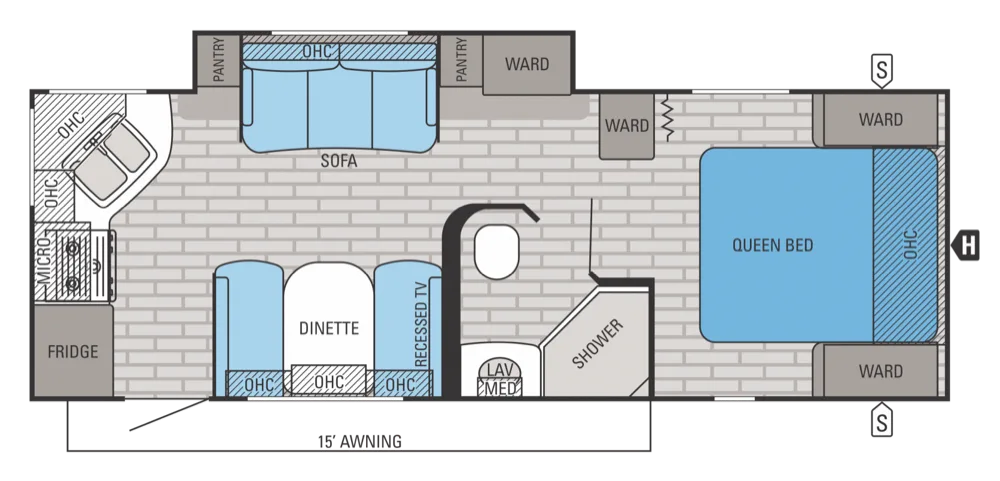 24RKS60 × 74 in2015–2017 · White Hawk
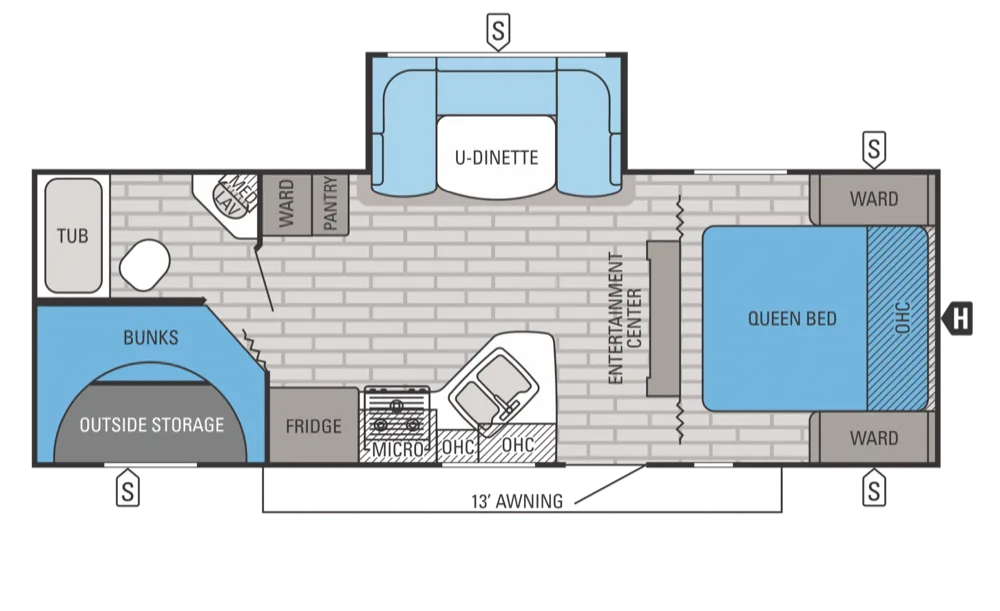 25BHS60 × 74 in + 51 × 74 in bunks2014–2017 · White Hawk26DSRB26DSRB60 × 74 in2012–2013 · White Hawk26SRK26SRK60 × 74 in2012–2013 · White Hawk27DSRB27DSRB60 × 74 in2013 · White Hawk
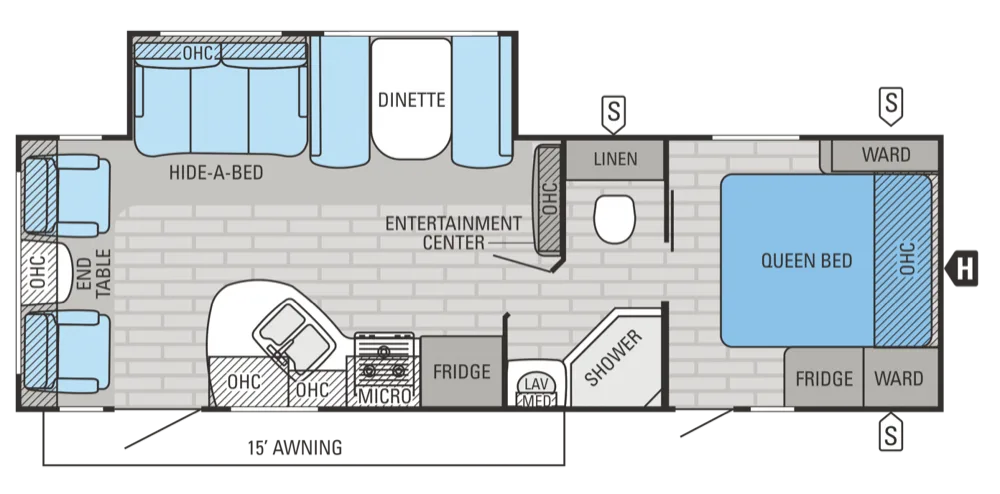 27DSRL60 × 74 in2012–2017 · White Hawk
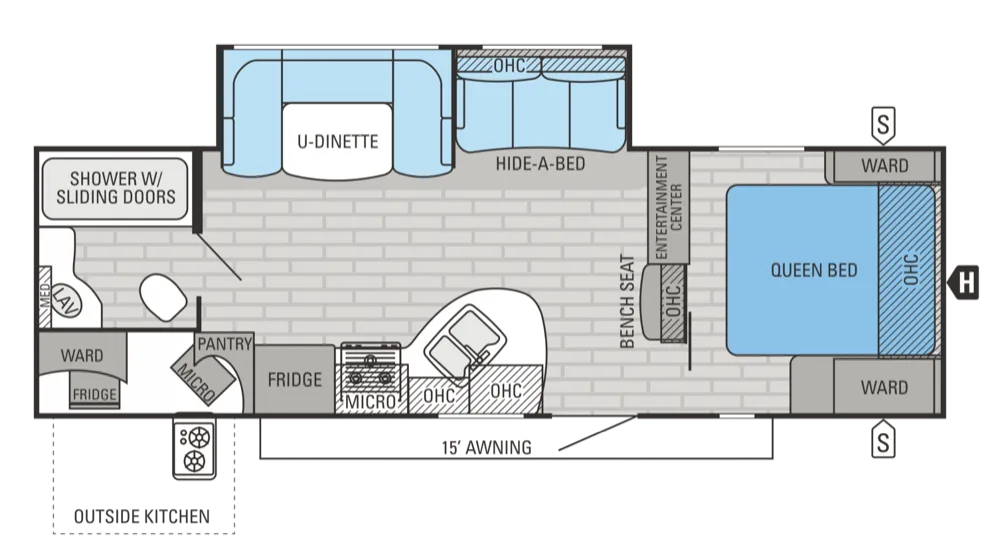 27RBOK60 × 74 in2014–2017 · White Hawk
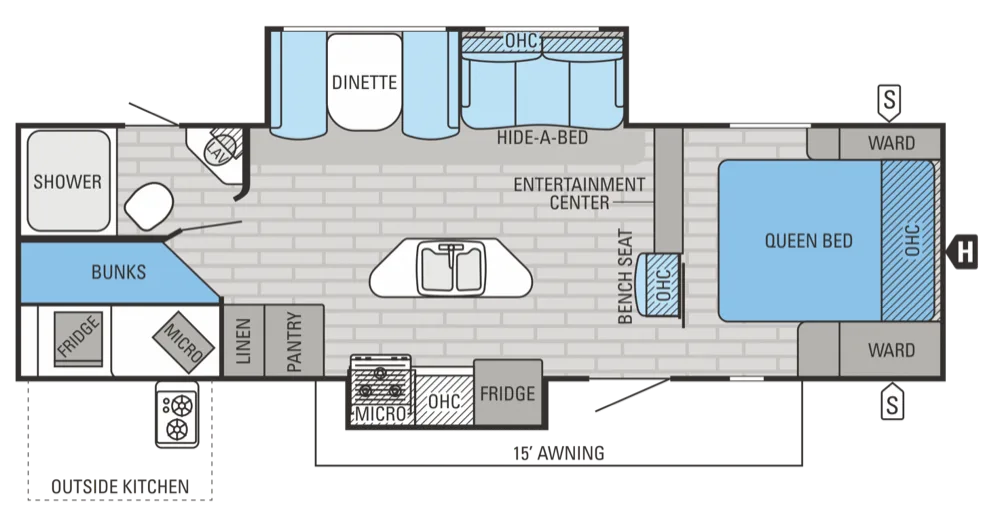 28BHKS60 × 80 in + 50 × 74 in bunks2015–2017 · White Hawk
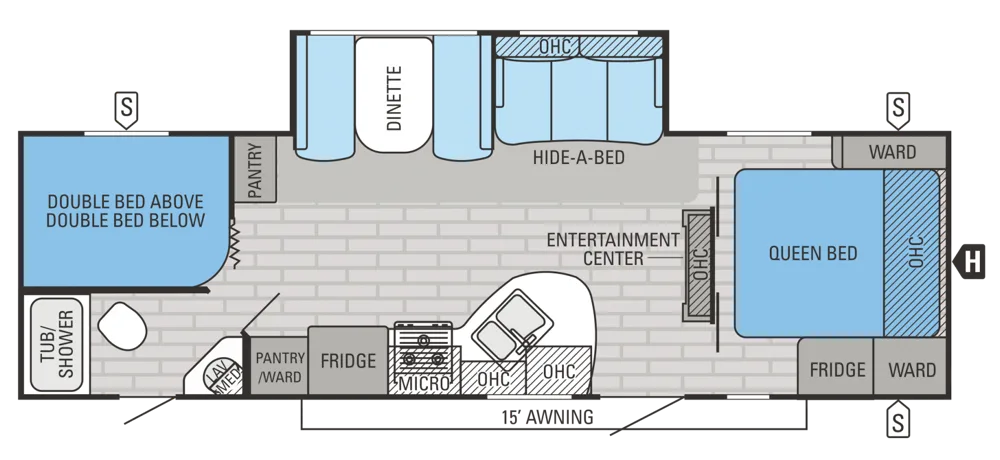 28DSBH60 × 74 in + 54 × 74 in bunks2012–2017 · White Hawk
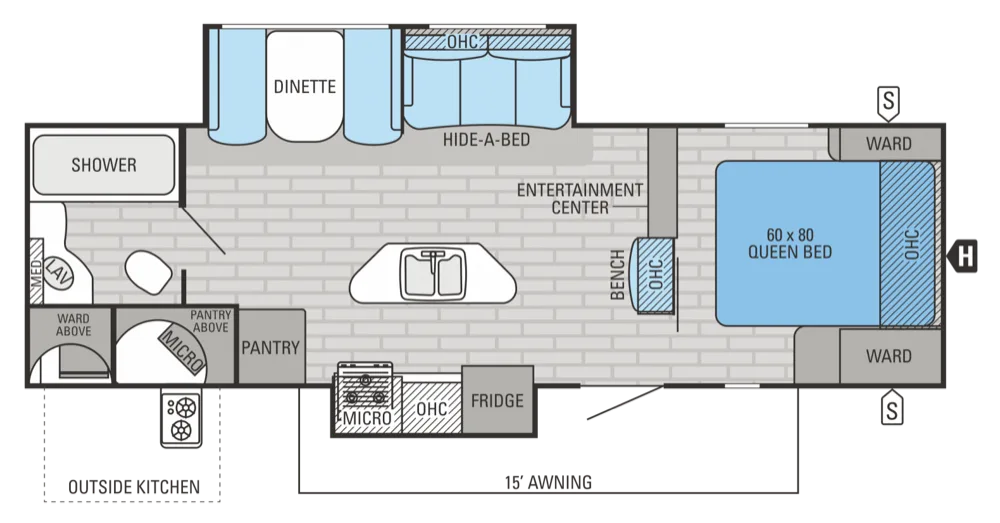 28RBKS60 × 80 in2015–2017 · White Hawk
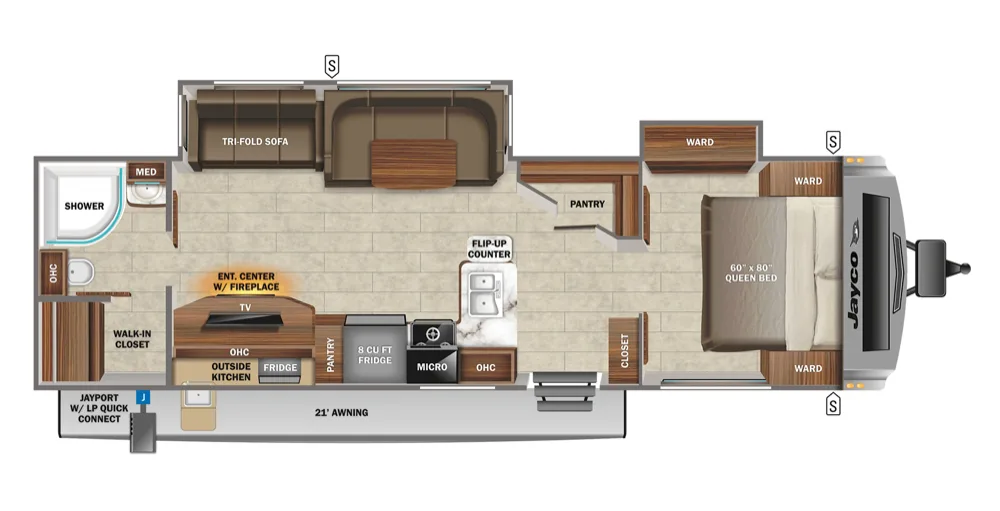 29RB60 × 80 in2022 · White Hawk29REKS29REKS60 × 74 in2014–2017 · White Hawk29SQB29SQB60 × 74 in + 28 × 74 in bunks2012–2013 · White Hawk
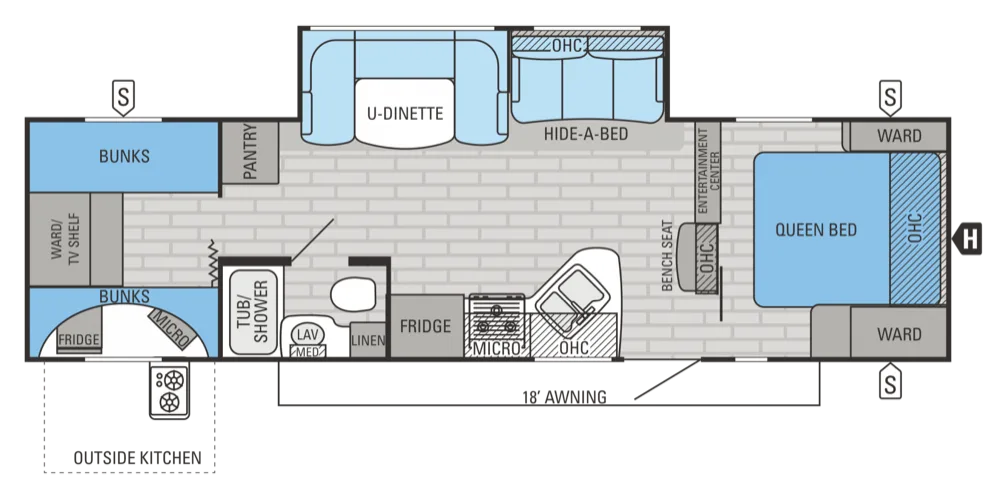 30DSQB60 × 74 in + 28 × 74 in bunks2014–2015 · White Hawk30DSRE30DSRE60 × 74 in2013 · White Hawk
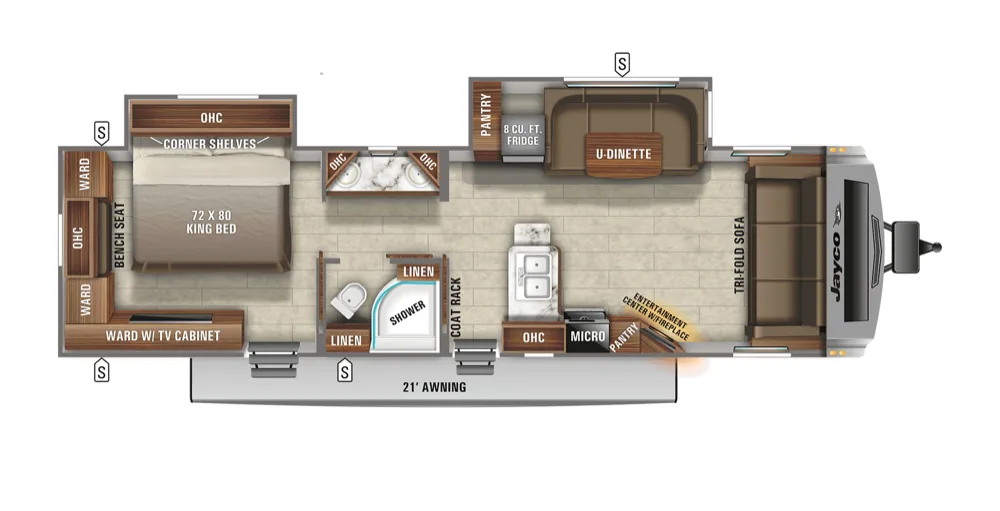 30FLS72 × 80 in2020–2021 · White Hawk
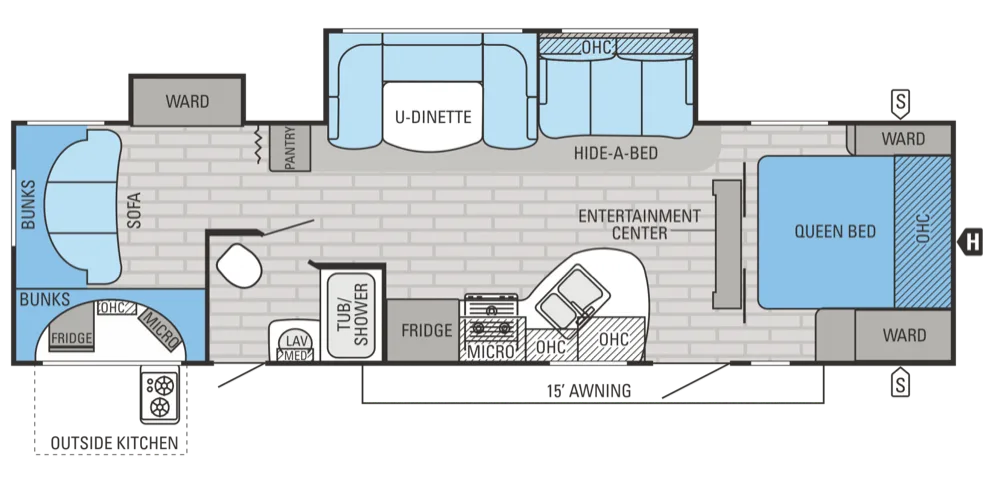 31DSLB60 × 74 in + 28 × 74 in / 28 × 64 in bunks2012–2015 · White Hawk
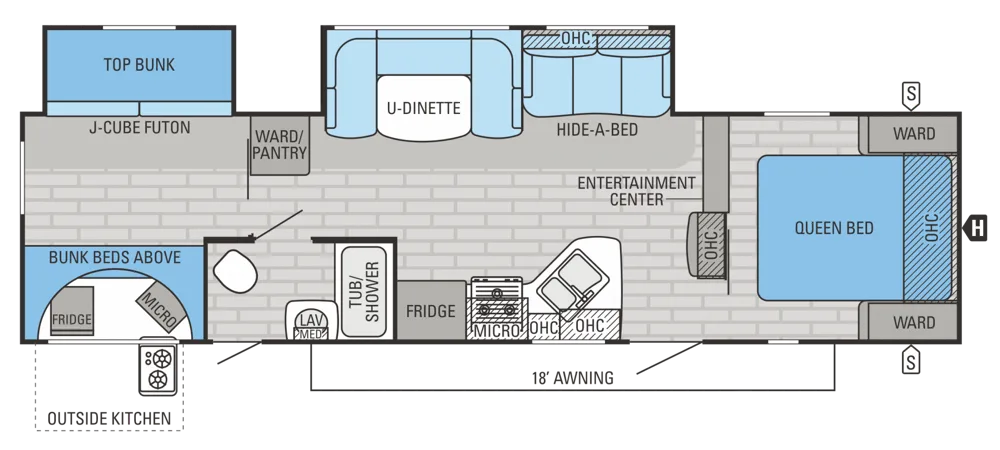 32DSBH60 × 80 in + 30 × 74 in / 27 × 74 in / 38 × 74 in bunks2015 · White Hawk
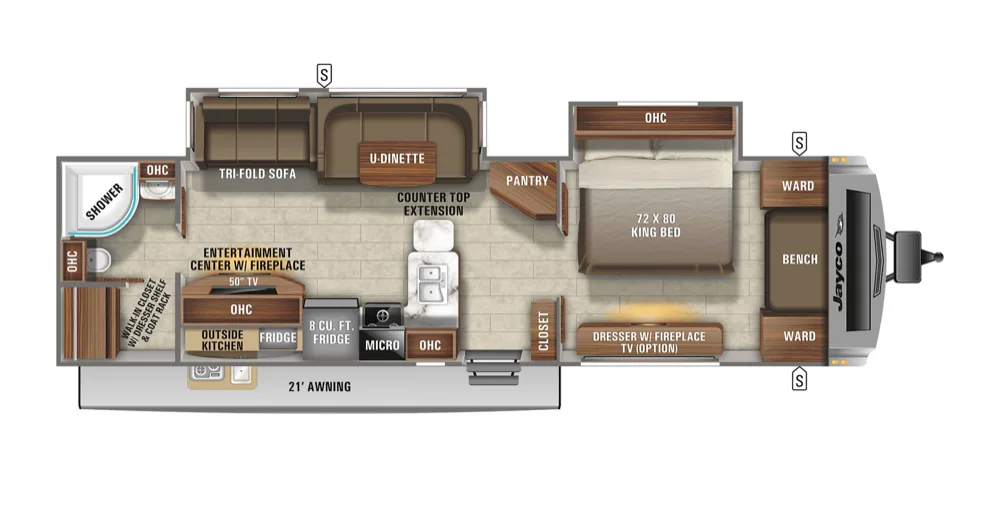 32KBS72 × 80 in2019–2021 · White Hawk
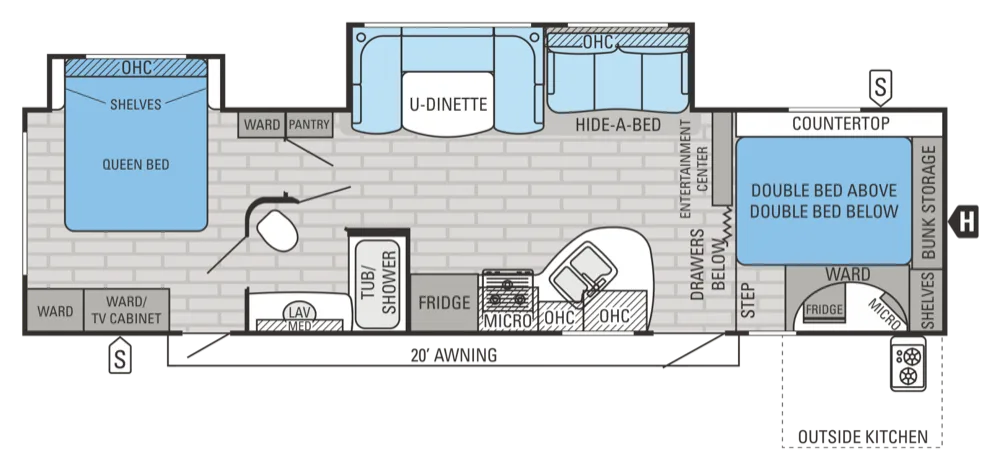 33BHBS60 × 74 in + 54 × 74 in bunks2014–2015 · White Hawk
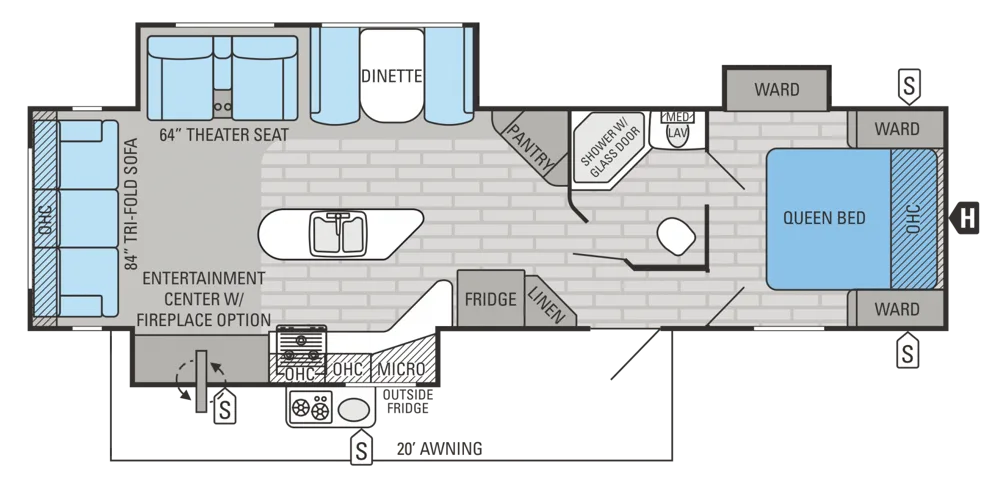 33RSKS60 × 74 in2014–2015 · White Hawk
White Hawk mattress sizes by floorplan
| Floorplan | Year | Main bed | Bunks | Source |
|---|---|---|---|---|
| 24MRB | 2022 | 60 × 75 in | – | Jayco spec sheet |
| 25MBH | 2024 | – | 50 × 74 in | Jayco floorplan drawing |
| 26FK | 2024 | 60 × 80 in | – | Jayco floorplan drawing |
| 27RB | 2024 | 60 × 80 in | – | Jayco floorplan drawing |
| 27RK | 2024 | 60 × 80 in | – | Jayco floorplan drawing |
| 29BH | 2024 | 60 × 80 in | 50 × 74 in | Jayco floorplan drawing |
| 29RL | 2024 | 60 × 80 in | – | Jayco floorplan drawing |
| 32BH | 2024 | 60 × 80 in | 30 × 75 in, 40 × 74 in | Jayco floorplan drawing |
| 32QBH | 2024 | 60 × 80 in | 28 × 64 in, 28 × 74 in | Jayco floorplan drawing |
| 32RL | 2024 | 60 × 80 in | – | Jayco floorplan drawing |
| 20MRB | 2015 | 60 × 74 in | – | Jayco spec sheet |
| 21DSRB | 2013 | 60 × 74 in | – | Jayco spec sheet |
| 21FBS | 2015 | 60 × 74 in | – | Jayco spec sheet |
| 23MBH | 2015 | 60 × 74 in | 30 × 74 in | Jayco spec sheet |
| 24BH | 2021 | 60 × 75 in | 50 × 74 in | Jayco spec sheet |
| 24RBS | 2015 | 60 × 74 in | – | Jayco spec sheet |
| 24RDB | 2015 | 60 × 74 in | – | Jayco spec sheet |
| 24RKS | 2015 | 60 × 74 in | – | Jayco spec sheet |
| 25BHS | 2015 | 60 × 74 in | 51 × 74 in | Jayco spec sheet |
| 26DSRB | 2013 | 60 × 74 in | – | Jayco spec sheet |
| 26SRK | 2013 | 60 × 74 in | – | Jayco spec sheet |
| 27DSRB | 2013 | 60 × 74 in | – | Jayco spec sheet |
| 27DSRL | 2015 | 60 × 74 in | – | Jayco spec sheet |
| 27RBOK | 2015 | 60 × 74 in | – | Jayco spec sheet |
| 28BHKS | 2015 | 60 × 80 in | 50 × 74 in | Jayco spec sheet |
| 28DSBH | 2015 | 60 × 74 in | 54 × 74 in | Jayco spec sheet |
| 28RBKS | 2015 | 60 × 80 in | – | Jayco spec sheet |
| 29RB | 2022 | 60 × 80 in | – | Jayco spec sheet |
| 29REKS | 2014 | 60 × 74 in | – | Jayco spec sheet |
| 29SQB | 2013 | 60 × 74 in | 28 × 74 in | Jayco spec sheet |
| 30DSQB | 2015 | 60 × 74 in | 28 × 74 in | Jayco spec sheet |
| 30DSRE | 2013 | 60 × 74 in | – | Jayco spec sheet |
| 30FLS | 2021 | 72 × 80 in | – | Jayco spec sheet |
| 31DSLB | 2015 | 60 × 74 in | 28 × 74 in, 28 × 64 in | Jayco spec sheet |
| 32DSBH | 2015 | 60 × 80 in | 30 × 74 in, 27 × 74 in, 38 × 74 in | Jayco spec sheet |
| 32KBS | 2020 | 72 × 80 in | – | Jayco spec sheet |
| 33BHBS | 2015 | 60 × 74 in | 54 × 74 in | Jayco spec sheet |
| 33RSKS | 2015 | 60 × 74 in | – | Jayco spec sheet |
The newest year with a published size is shown. Each floorplan page lists every year.