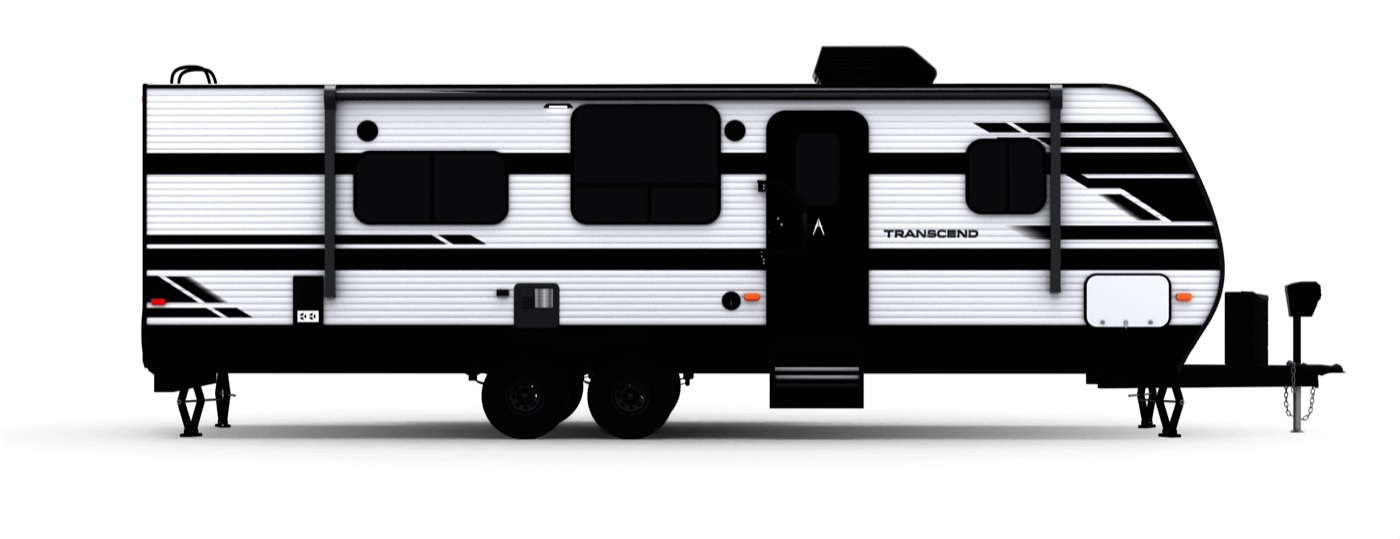
50 floorplans · 2020–2027
Grand Design Transcend mattress sizes
Pick your floorplan and year for the mattress size that fits.
The floorplan code is on the decal by your door or in your owner's paperwork.
Sold 2023 and later
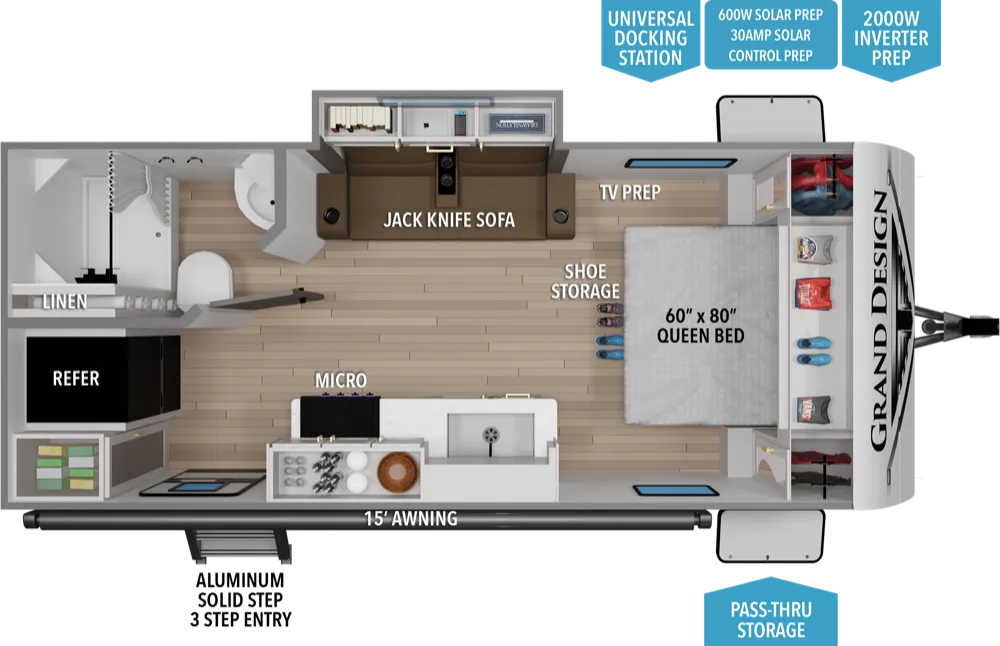 18FQX60 × 80 in2027 · Transcend Xplor
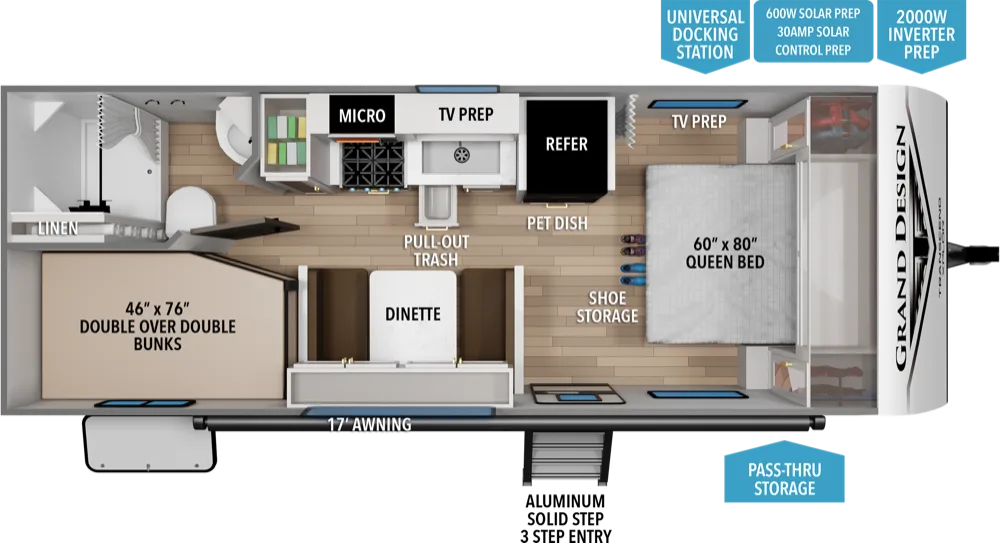 19BHX60 × 80 in + 46 × 76 in bunks2026–2027 · Transcend Xplor
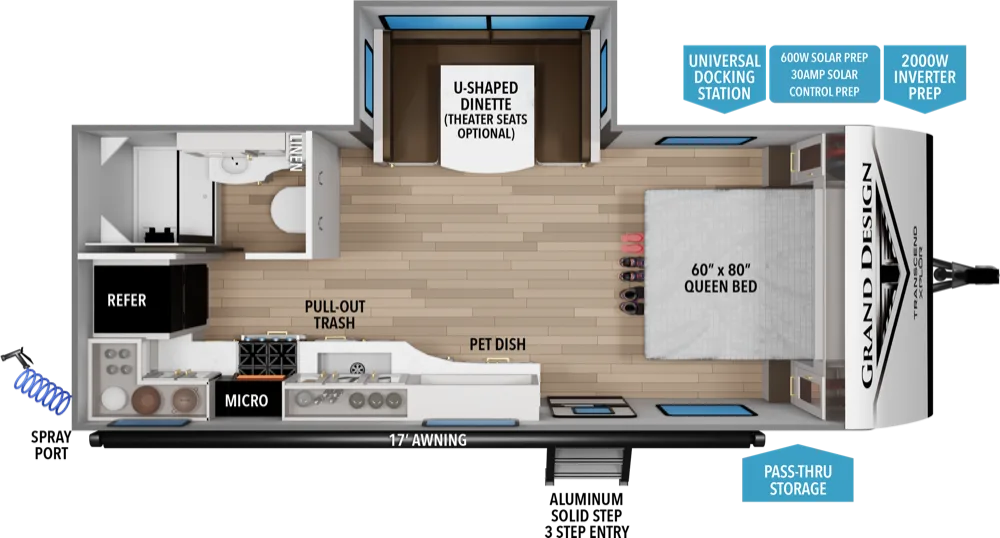 20MKX60 × 80 in2025–2027 · Transcend Xplor
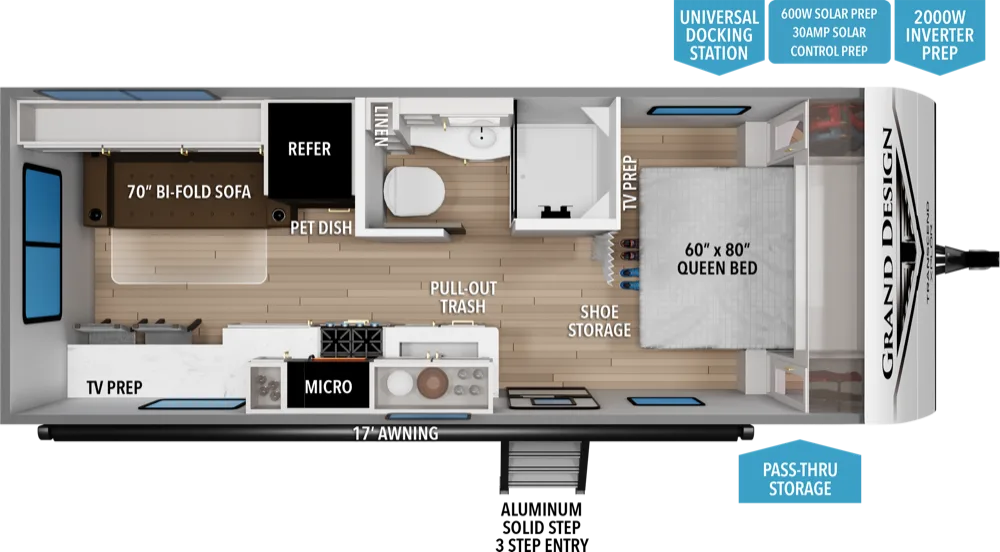 21RLX60 × 80 in2027 · Transcend Xplor
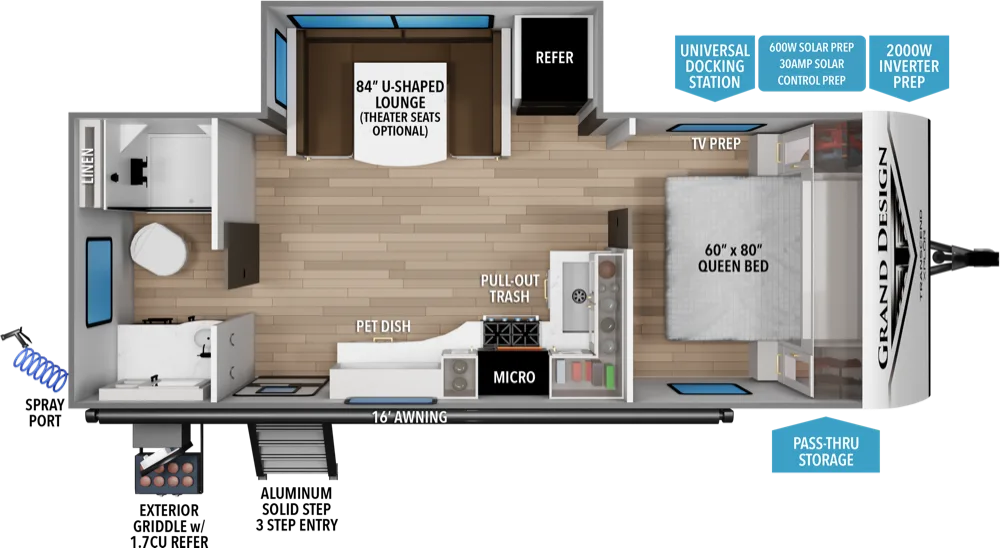 22RBX60 × 80 in2025–2027 · Transcend Xplor
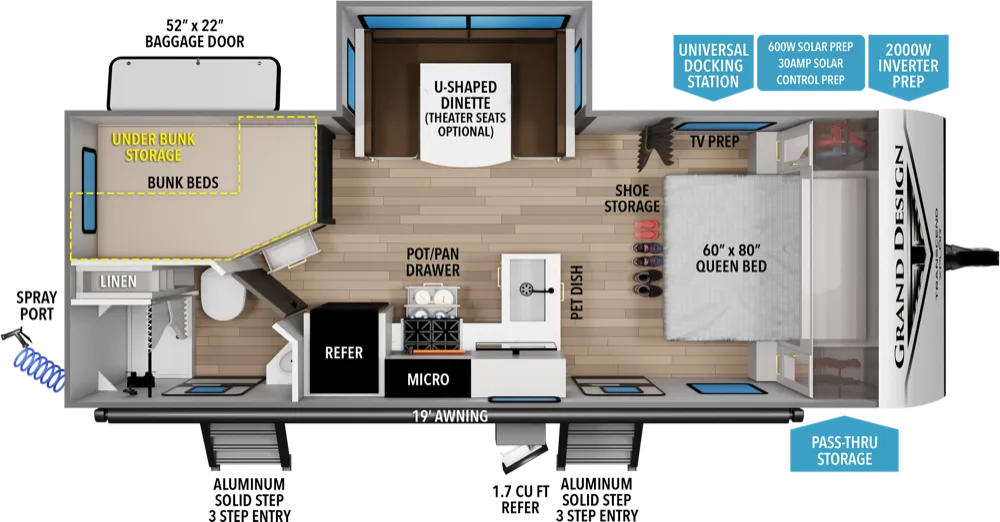 23BHX60 × 80 in + 46 × 76 in bunks2026–2027 · Transcend Xplor
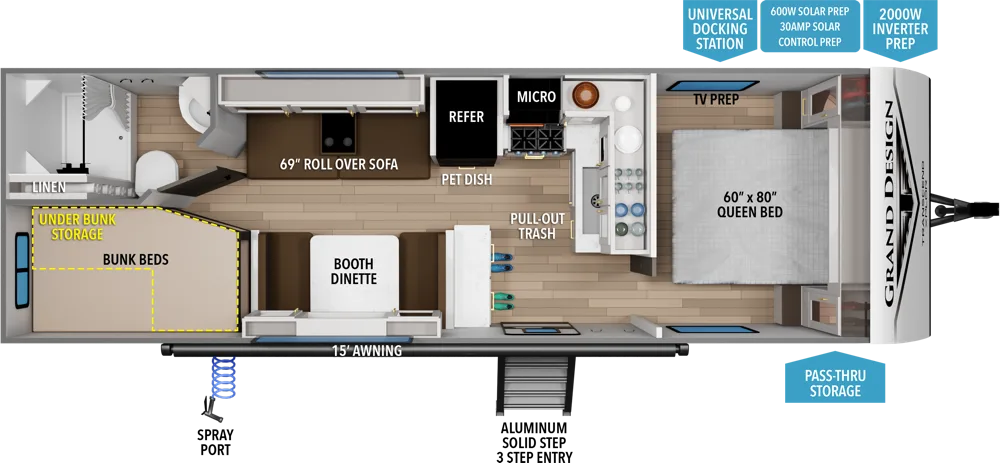 24BHX60 × 80 in + 46 × 76 in bunks2025–2027 · Transcend Xplor
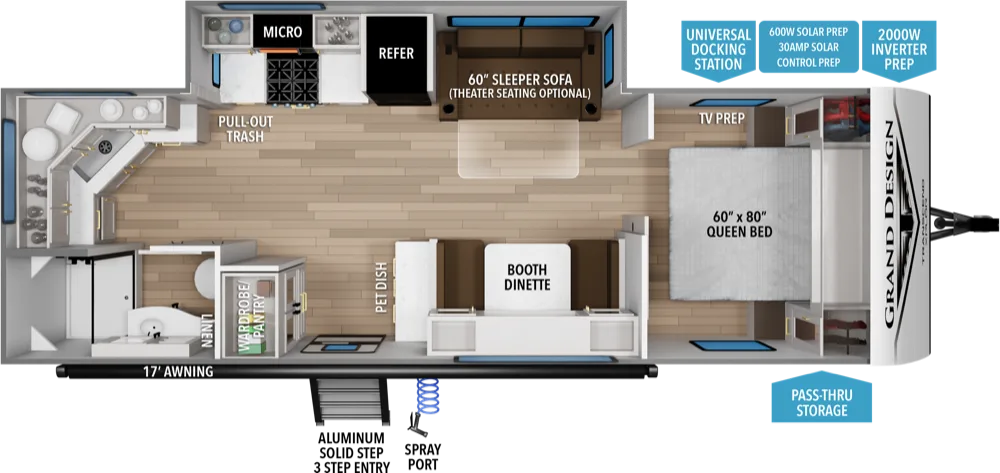 25MLX60 × 80 in2025–2027 · Transcend Xplor
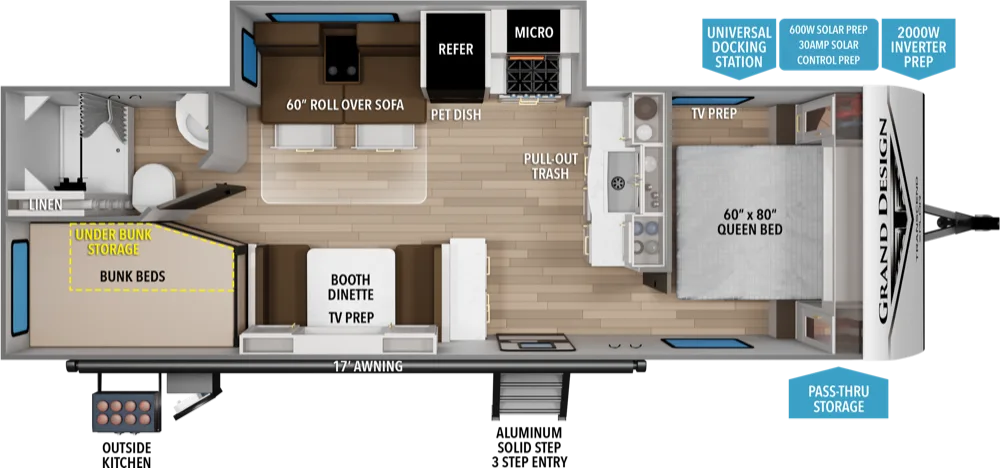 26BHX60 × 80 in + 46 × 76 in bunks2025–2027 · Transcend Xplor
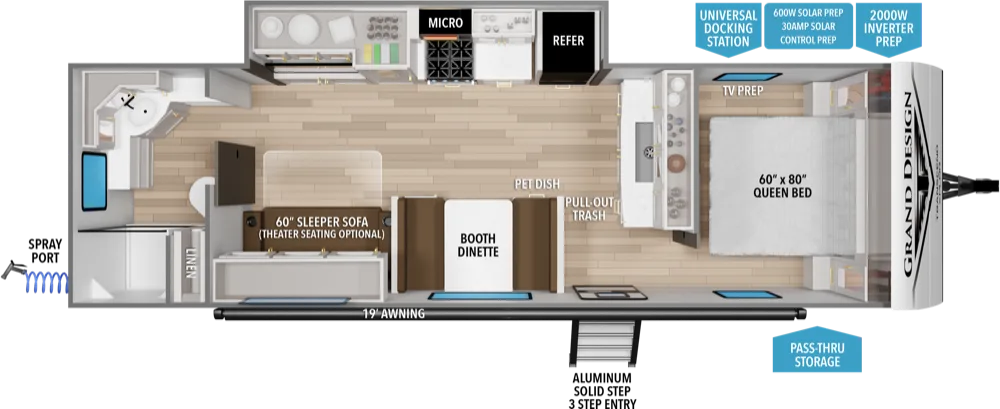 26RBX60 × 80 in2025–2027 · Transcend Xplor
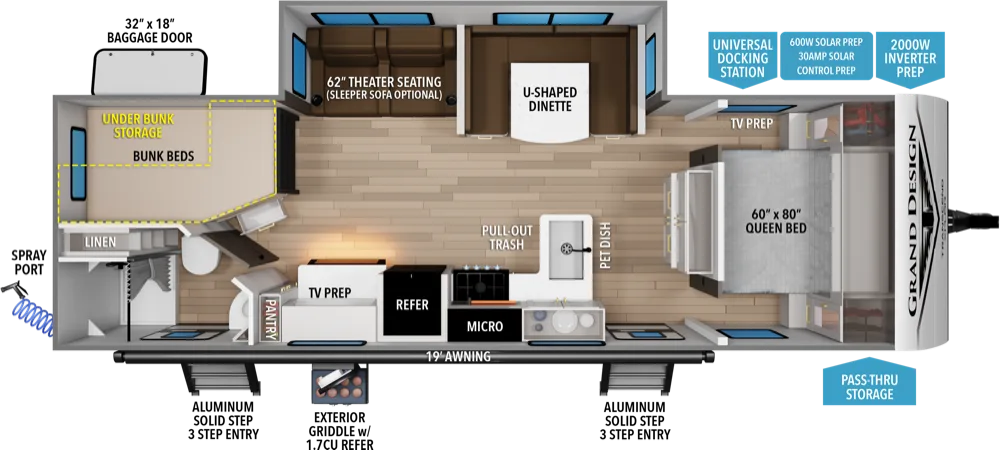 27DBX60 × 80 in + 46 × 76 in bunks2025–2027 · Transcend Xplor
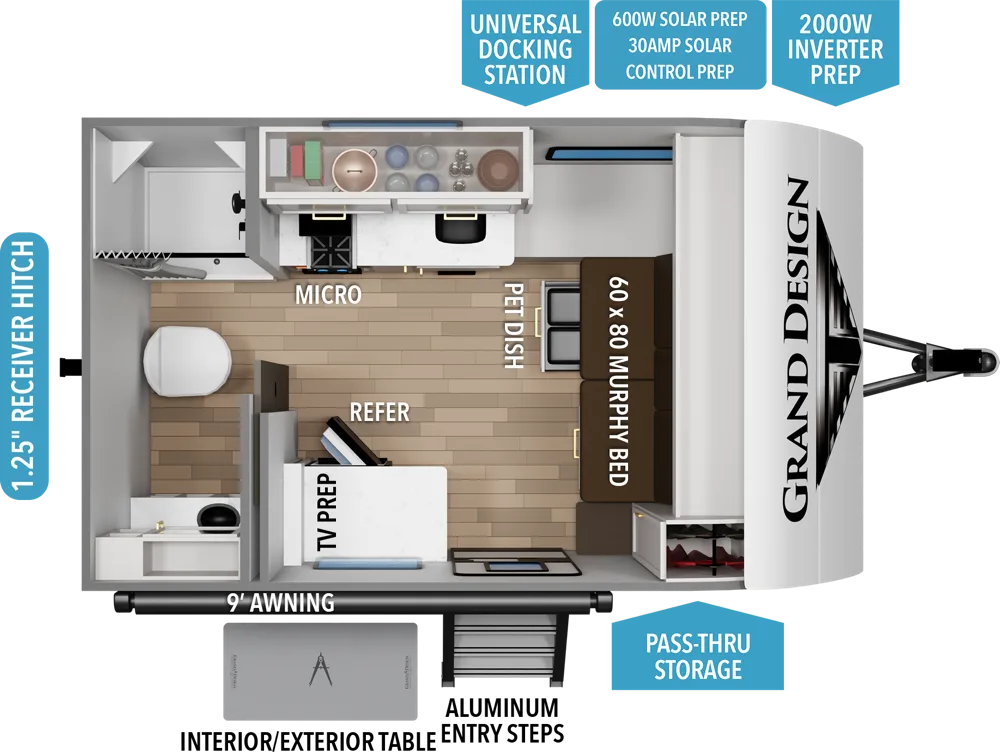 131DL60 × 80 in2026–2027 · Transcend One
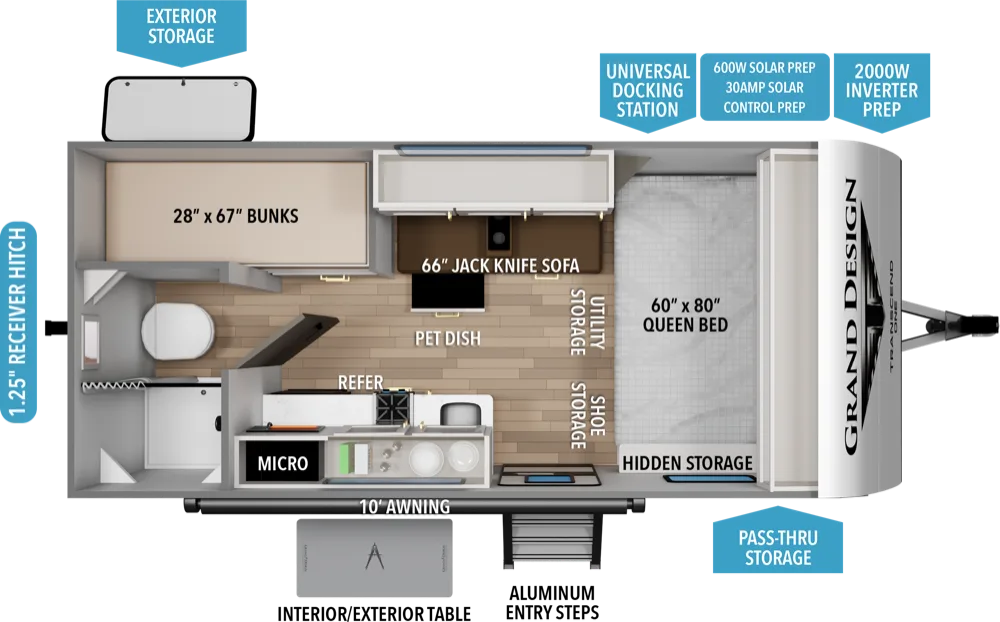 151BH60 × 80 in + 28 × 67 in bunks2025–2027 · Transcend One
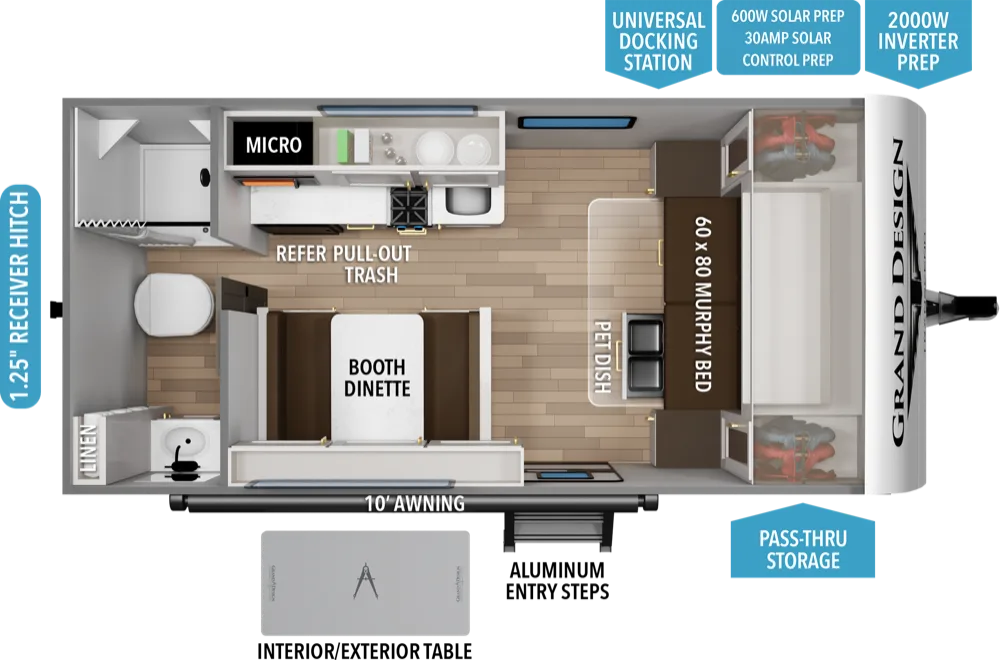 151RB59 × 76 in2025–2027 · Transcend One
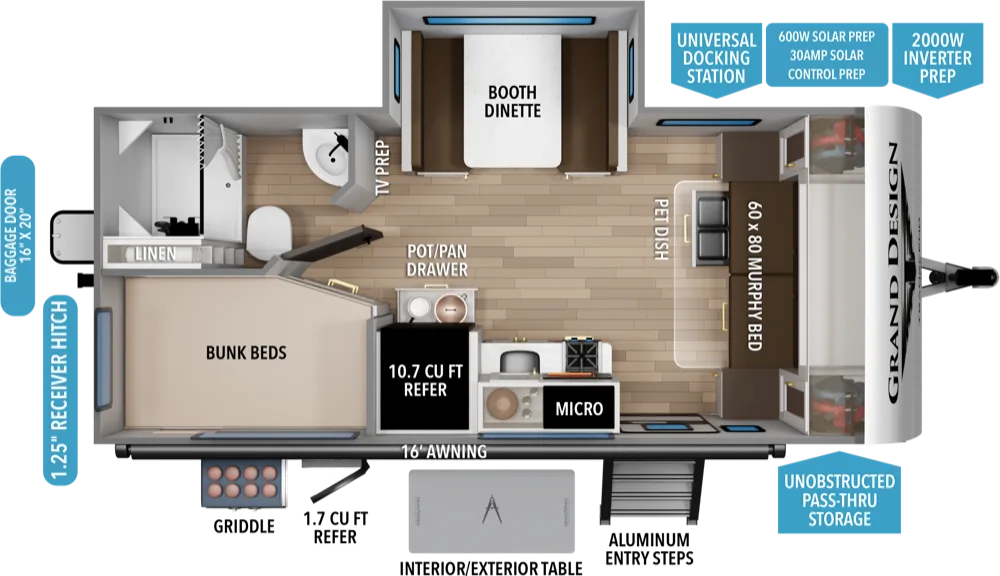 161BH60 × 80 in + 46 × 76 in bunks2025–2027 · Transcend One
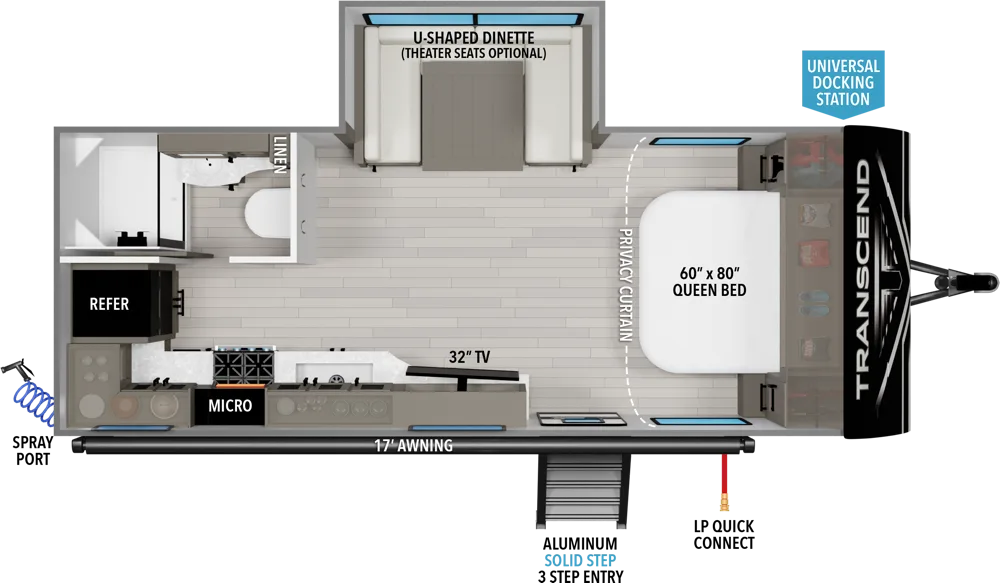 200MK60 × 80 in2021–2024 · Transcend Xplor
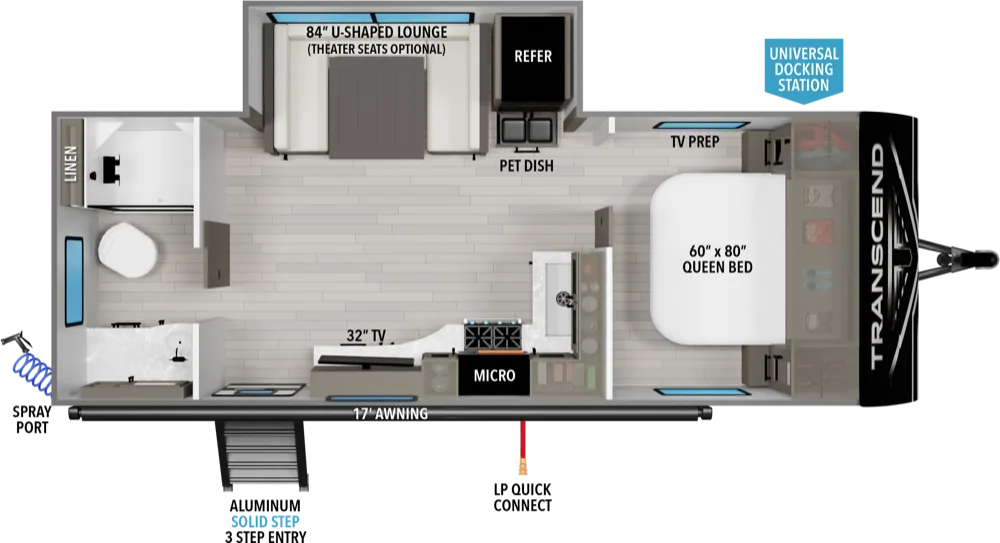 221RB60 × 80 in2021–2024 · Transcend Xplor
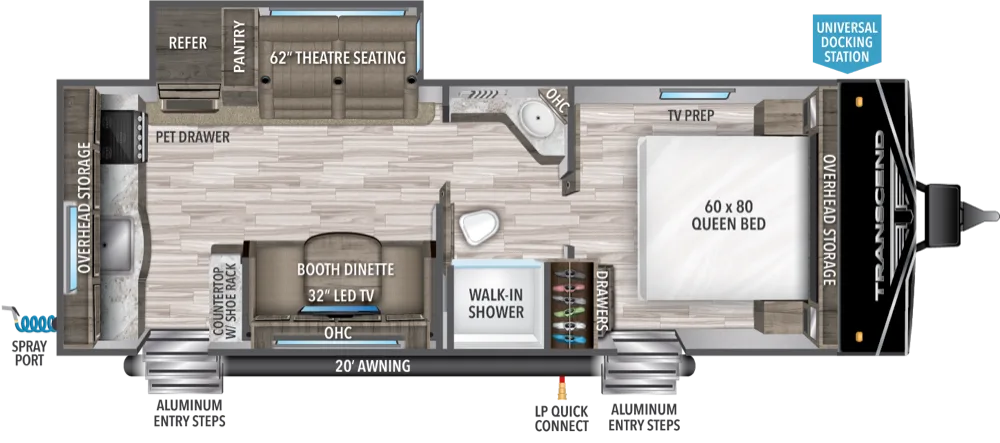 231RK60 × 80 in2021–2023 · Transcend Xplor
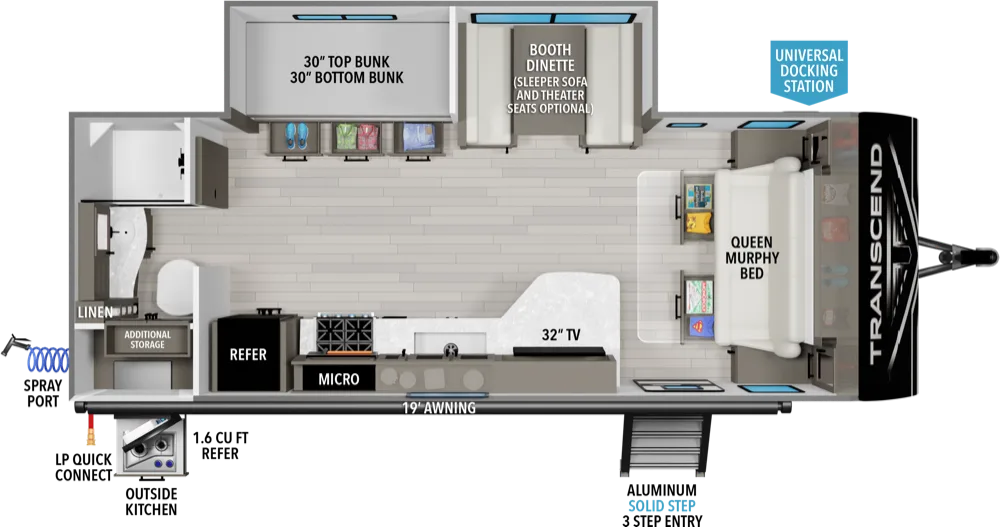 235BH60 × 80 in + 32 × 72 in / 34 × 72 in bunks2022–2024 · Transcend Xplor
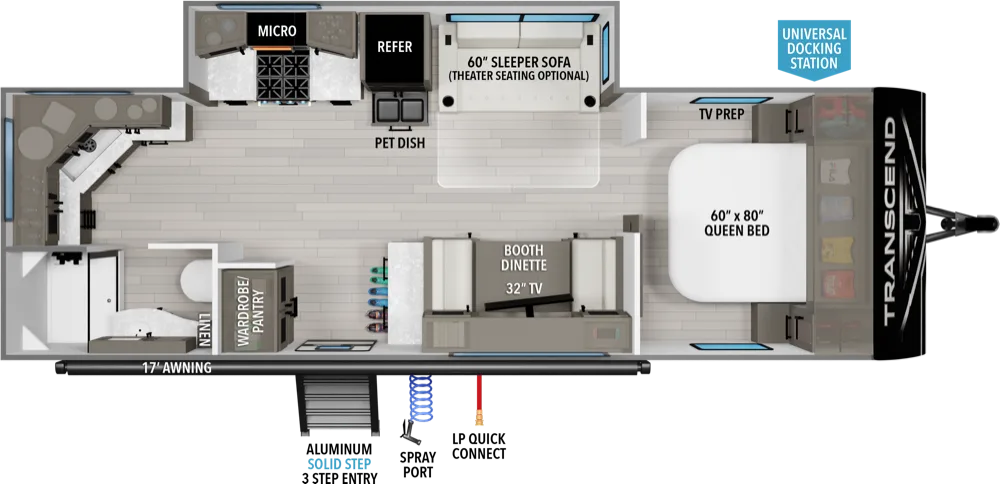 240ML60 × 80 in2021–2024 · Transcend Xplor
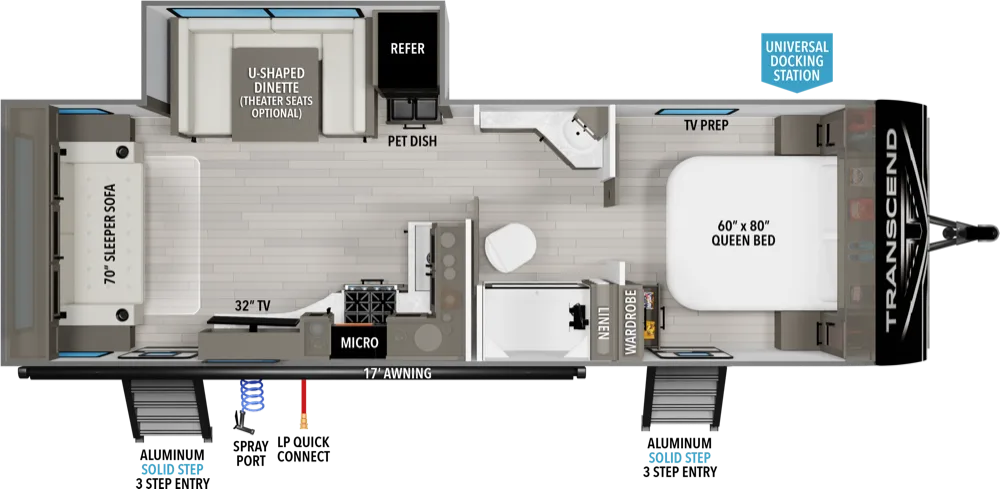 245RL60 × 80 in2021–2024 · Transcend Xplor
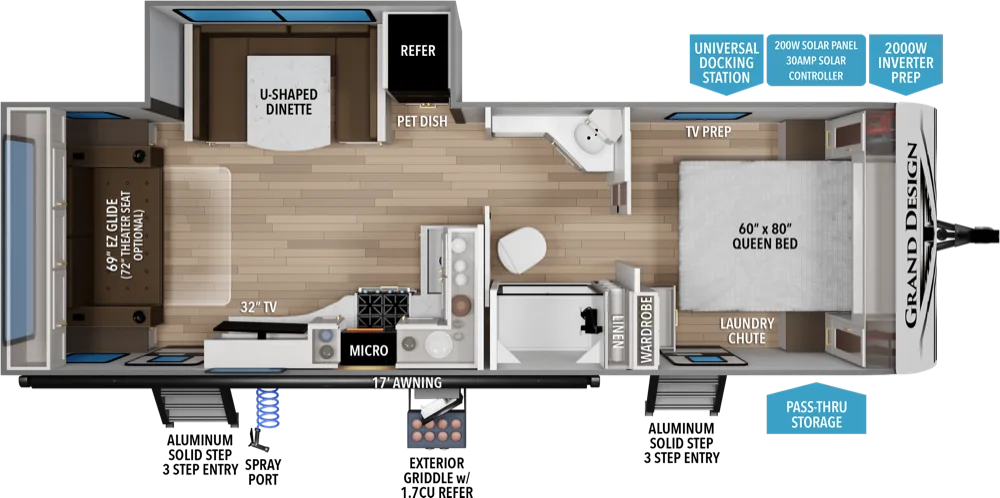 245RLT60 × 80 in2025–2027 · Transcend
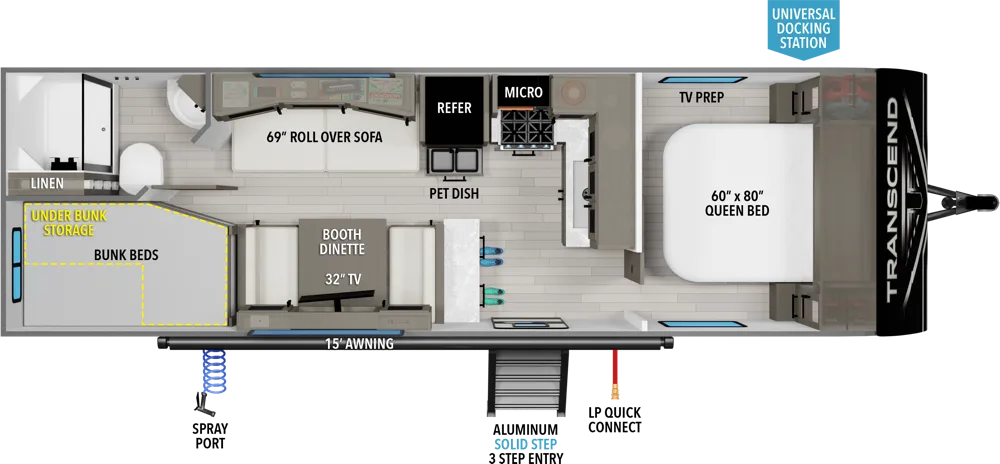 247BH60 × 80 in2020–2024 · Transcend Xplor
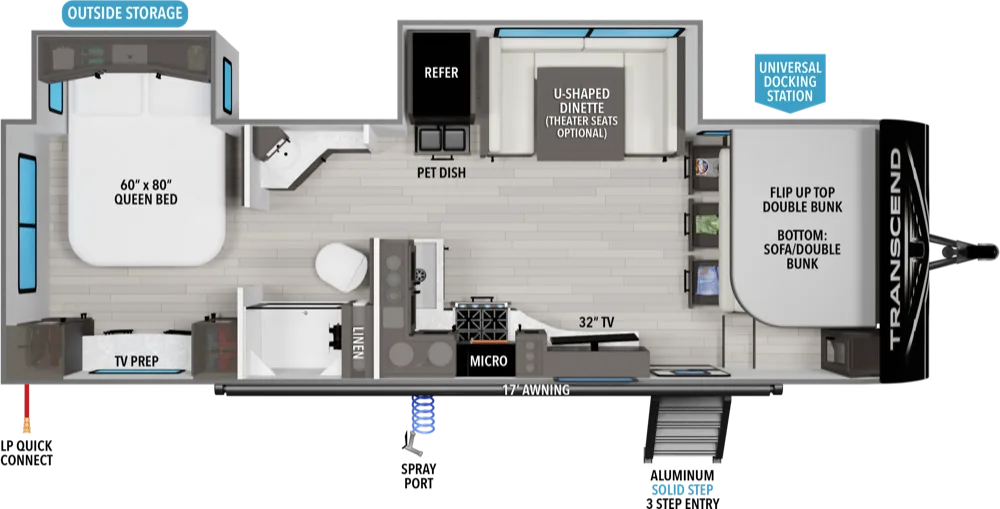 251BH60 × 80 in2022–2024 · Transcend Xplor
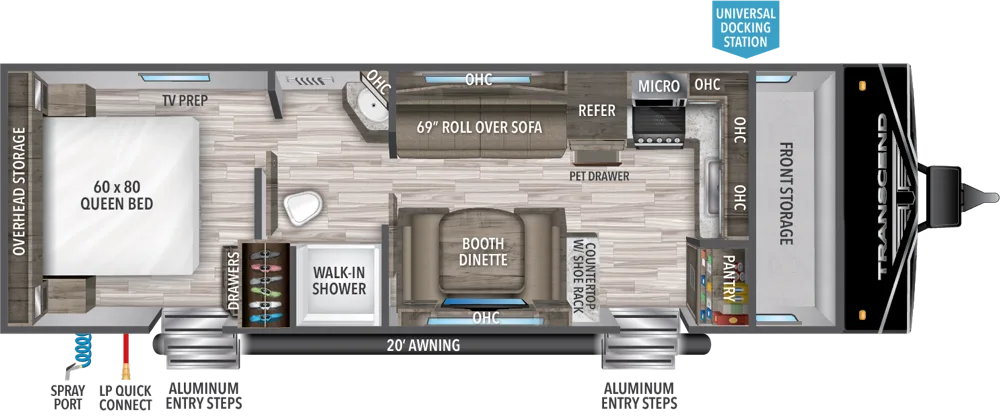 255FK60 × 80 in2022–2023 · Transcend Xplor
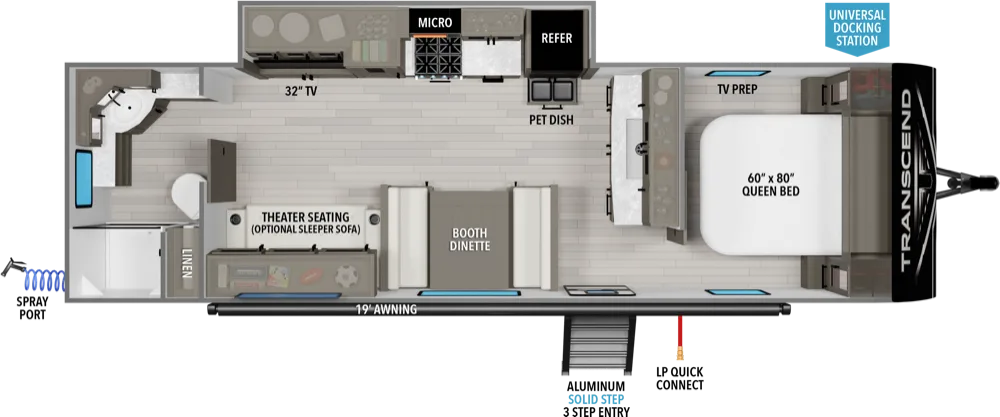 260RB60 × 80 in2021–2024 · Transcend Xplor
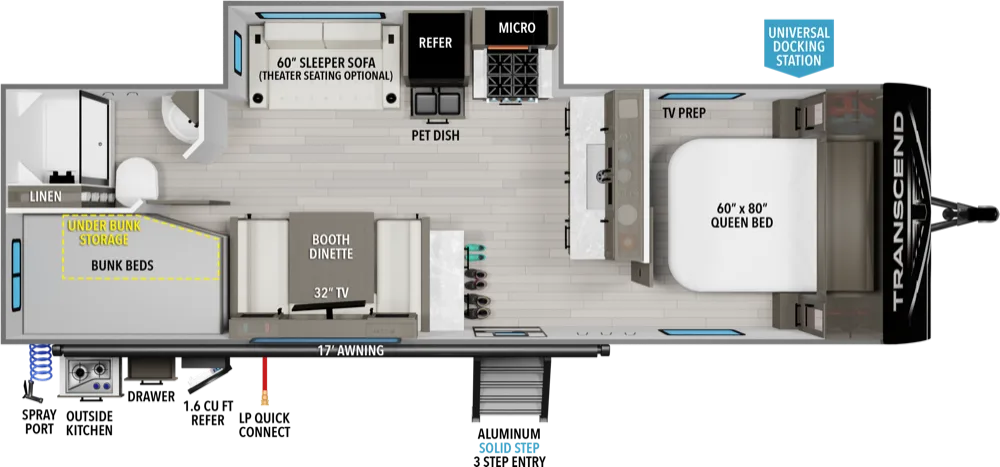 261BH60 × 80 in2021–2024 · Transcend Xplor
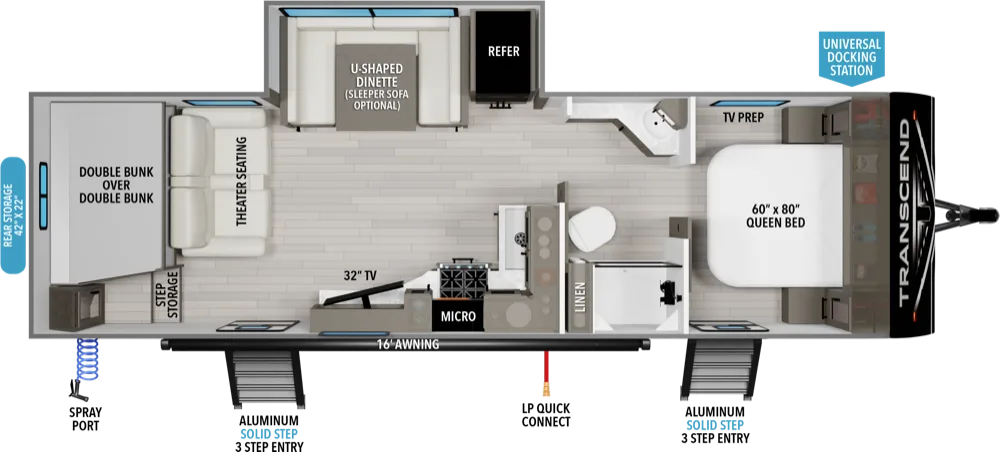 265BH60 × 80 in2020–2024 · Transcend Xplor
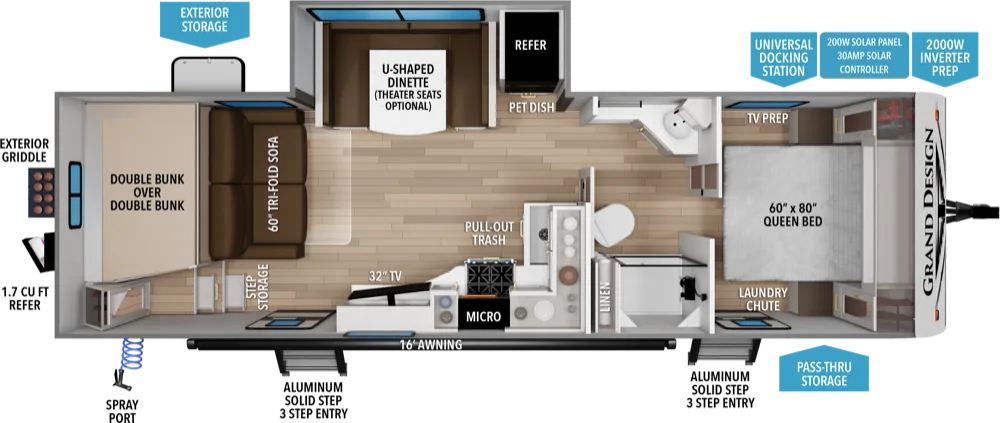 265BHT60 × 80 in + 46 × 74 in bunks2025–2027 · Transcend
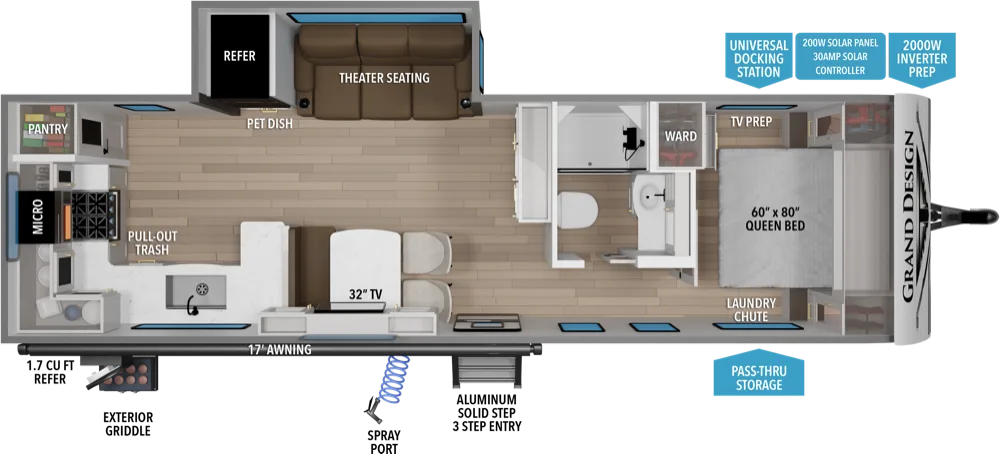 285RKT60 × 80 in2027 · Transcend
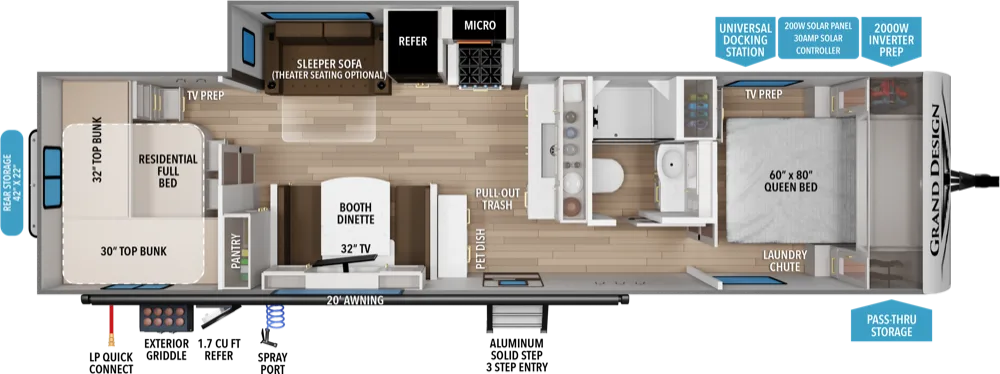 295QBT60 × 80 in + 30 × 38 in / 32 × 92 in / 54 × 75 in bunks2025–2027 · Transcend
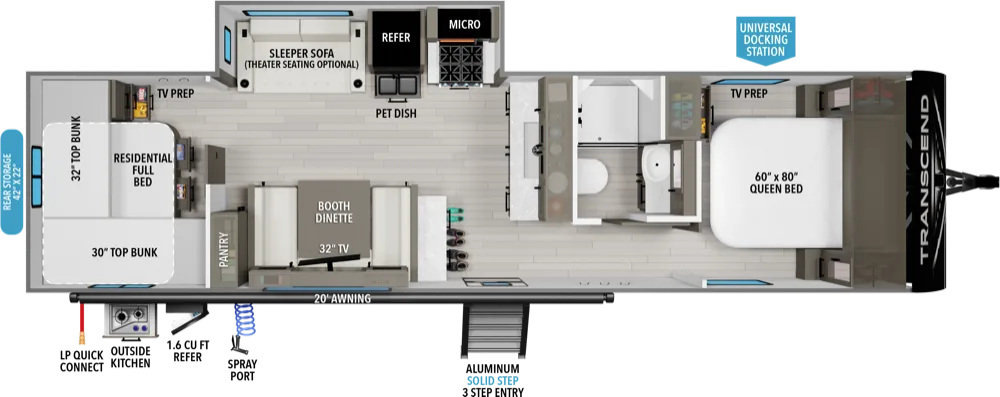 297QB60 × 80 in + 32 × 72 in bunks2021–2024 · Transcend Xplor
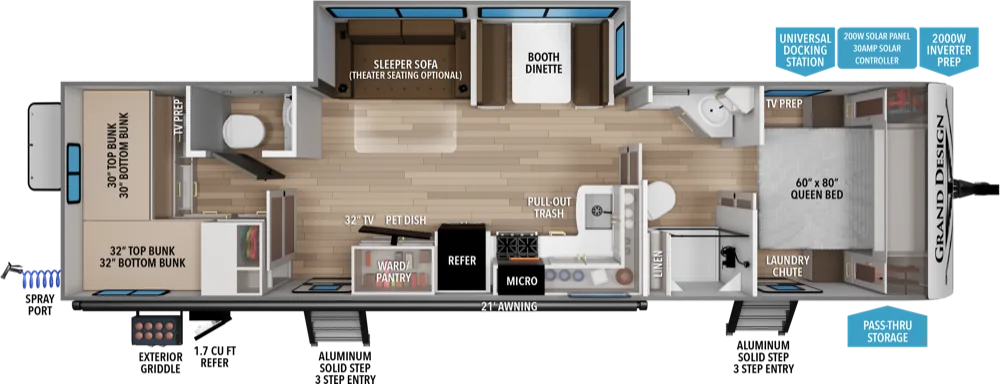 305BHT60 × 80 in + 30 × 61 in / 32 × 74 in bunks2025–2027 · Transcend
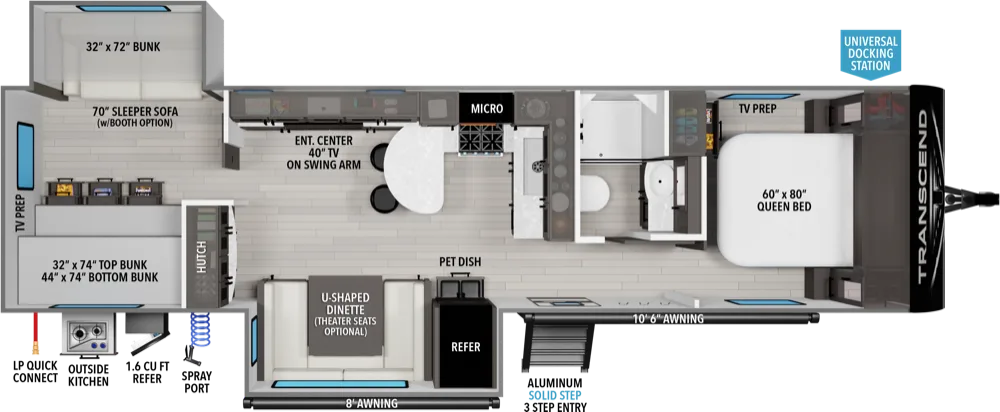 315BH60 × 80 in + 32 × 72 in / 44 × 74 in bunks2022–2024 · Transcend Xplor
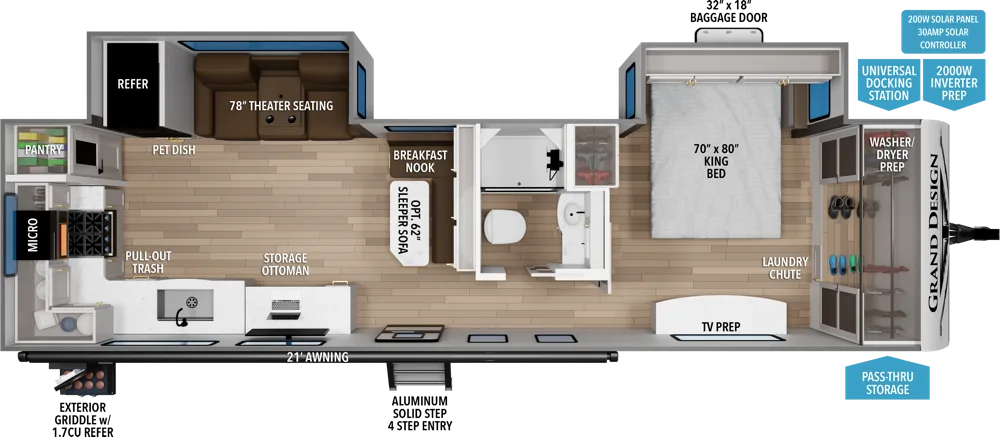 315RKT70 × 80 in2025–2027 · Transcend
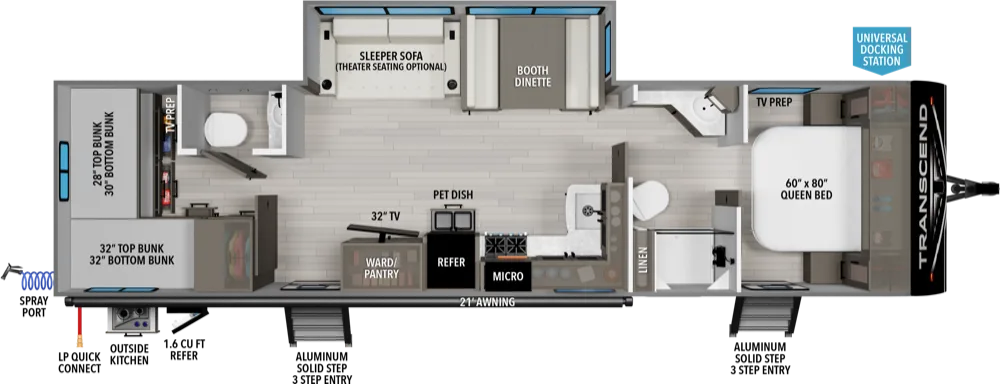 321BH60 × 80 in + 30 × 61 in bunks2021–2024 · Transcend Xplor
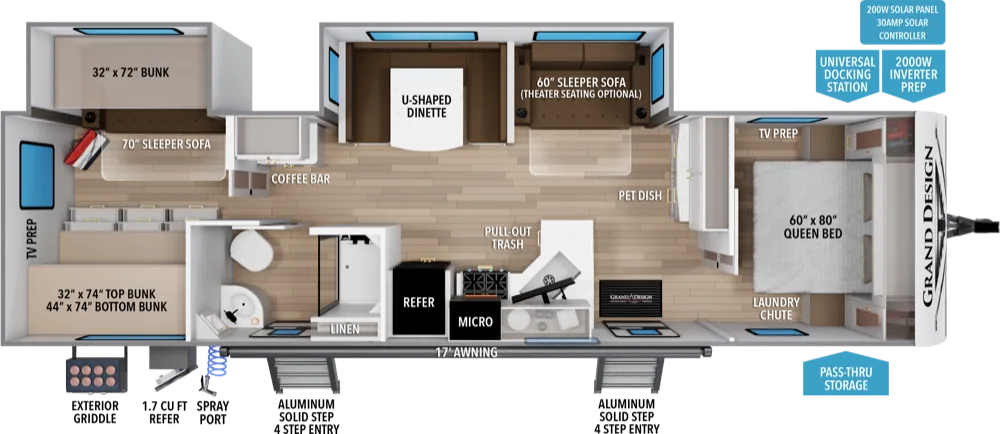 325BHT60 × 80 in + 32 × 74 in / 44 × 74 in bunks2026–2027 · Transcend
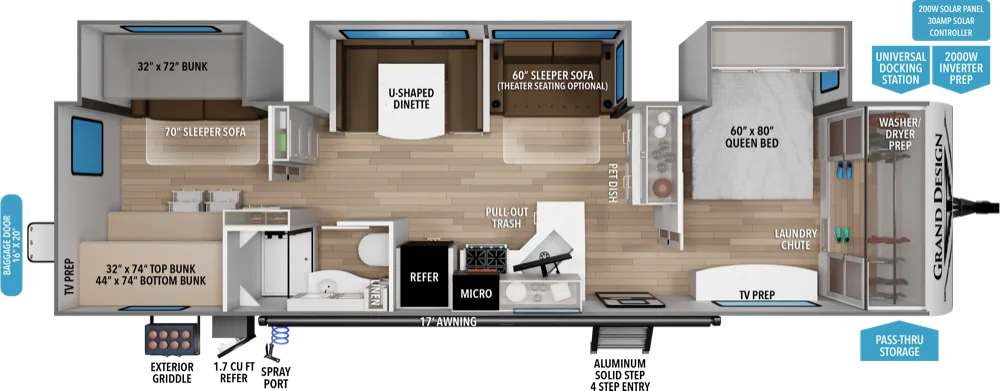 335BHT60 × 80 in + 32 × 72 in / 32 × 74 in / 44 × 74 in bunks2025–2027 · Transcend
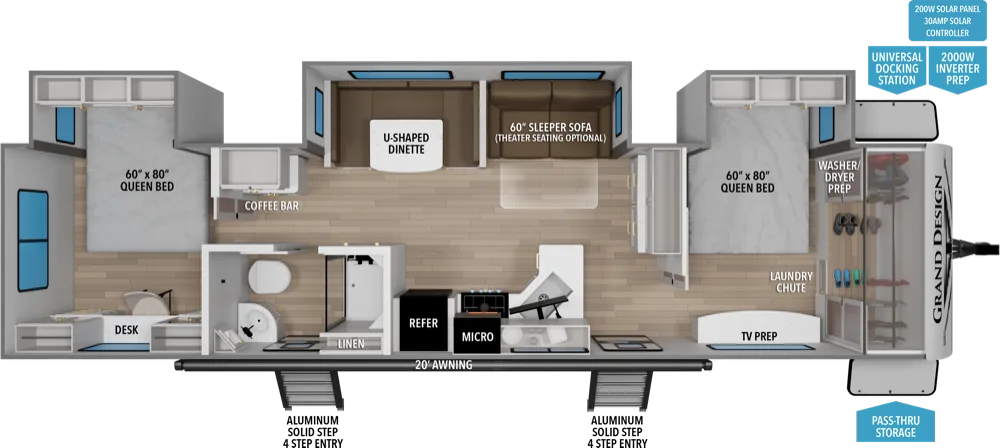 345DQT60 × 80 in2027 · Transcend
Older floorplans
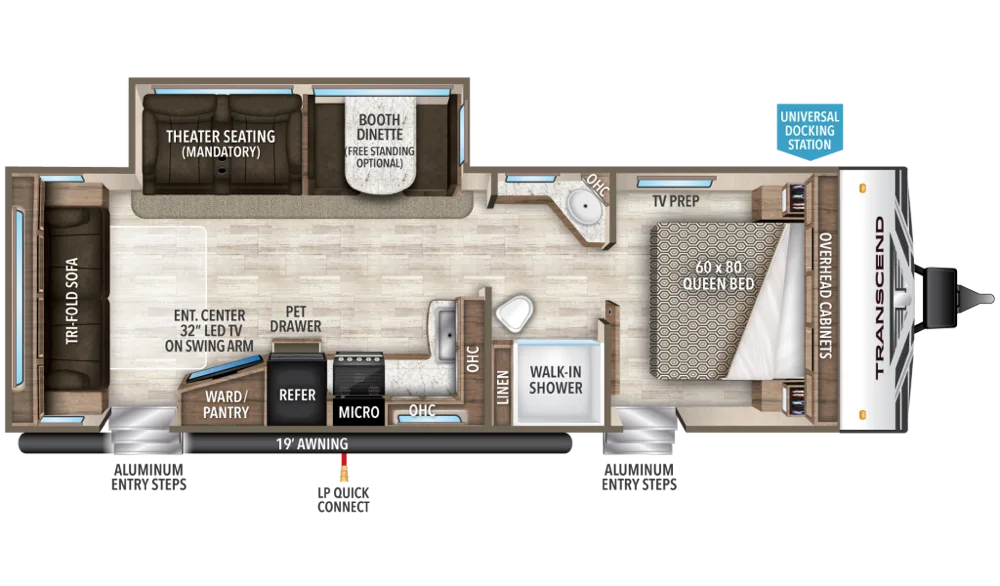 26RLS60 × 80 in2020 · Transcend
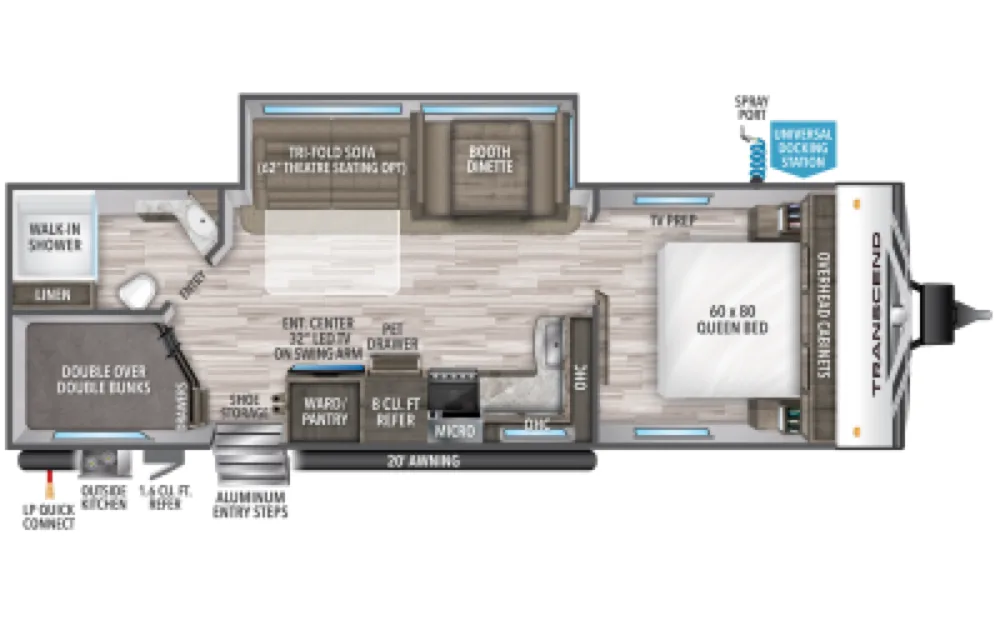 27BHS60 × 80 in2021 · Transcend Xplor
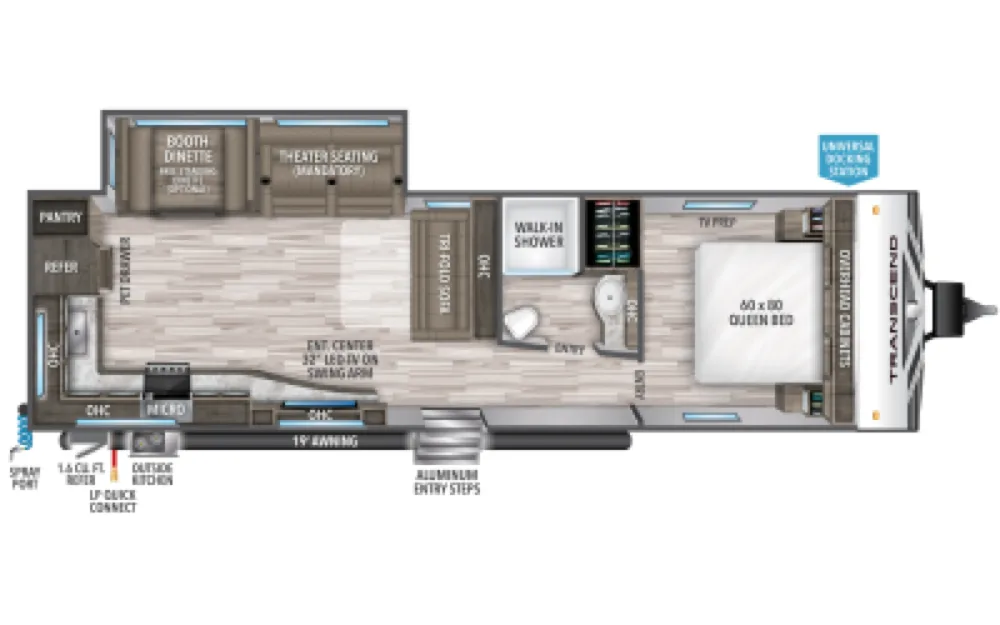 28MKS60 × 80 in2021 · Transcend Xplor
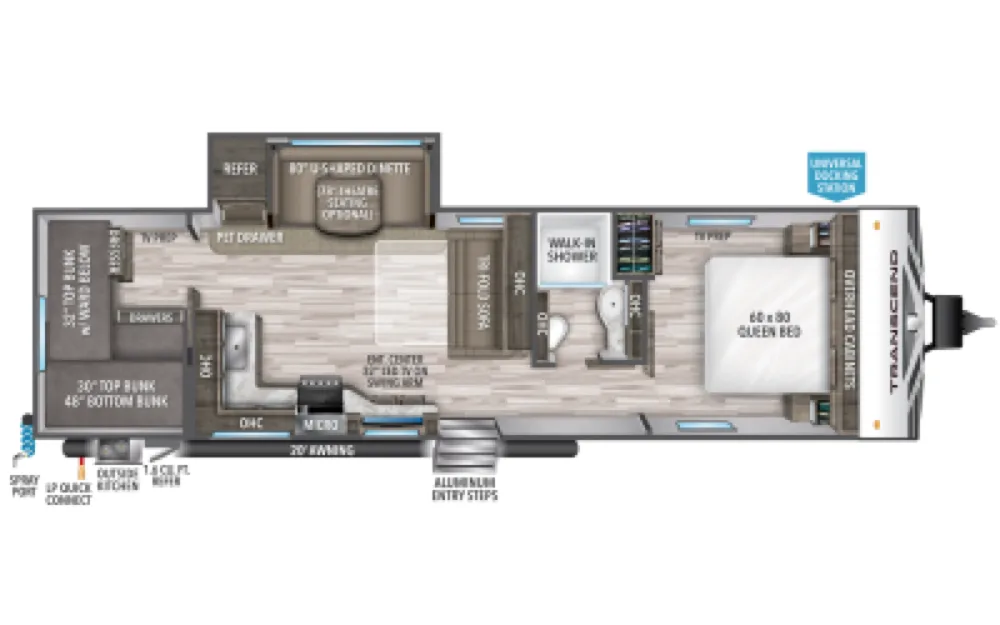 29TBS60 × 80 in2021 · Transcend Xplor
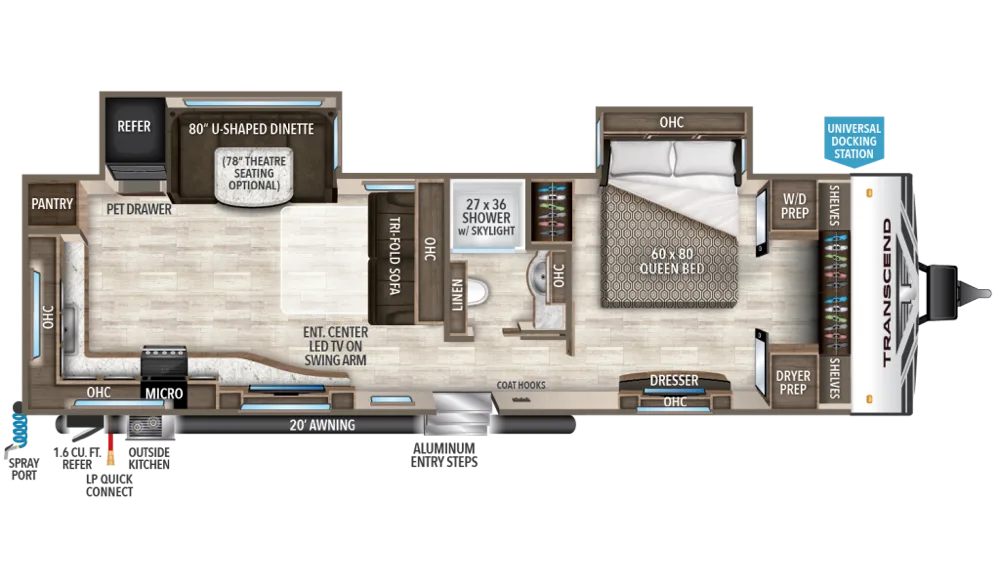 30MKS60 × 80 in2020 · Transcend
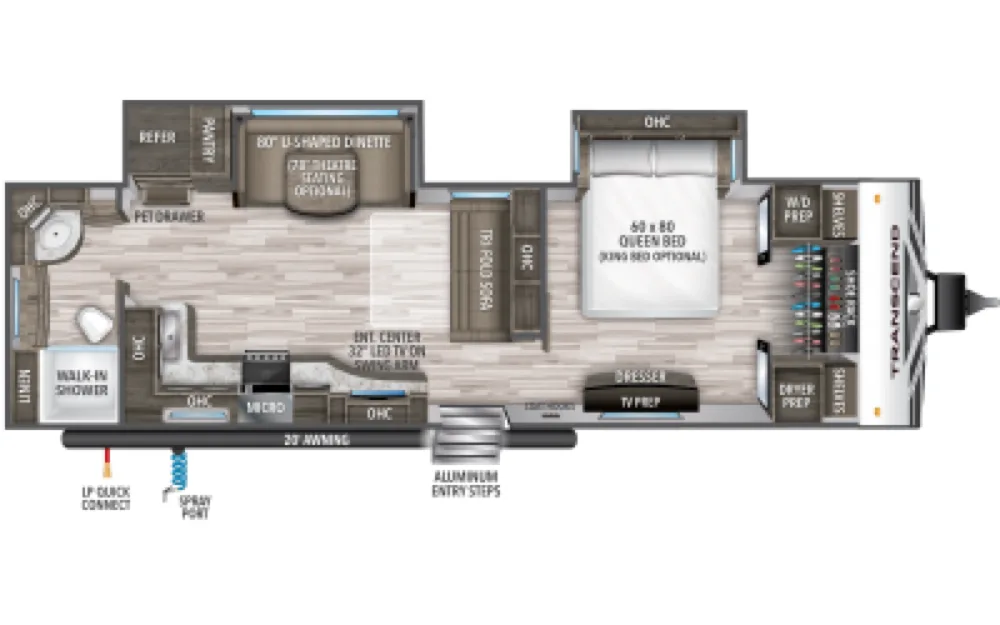 30RBS60 × 80 in2021 · Transcend Xplor
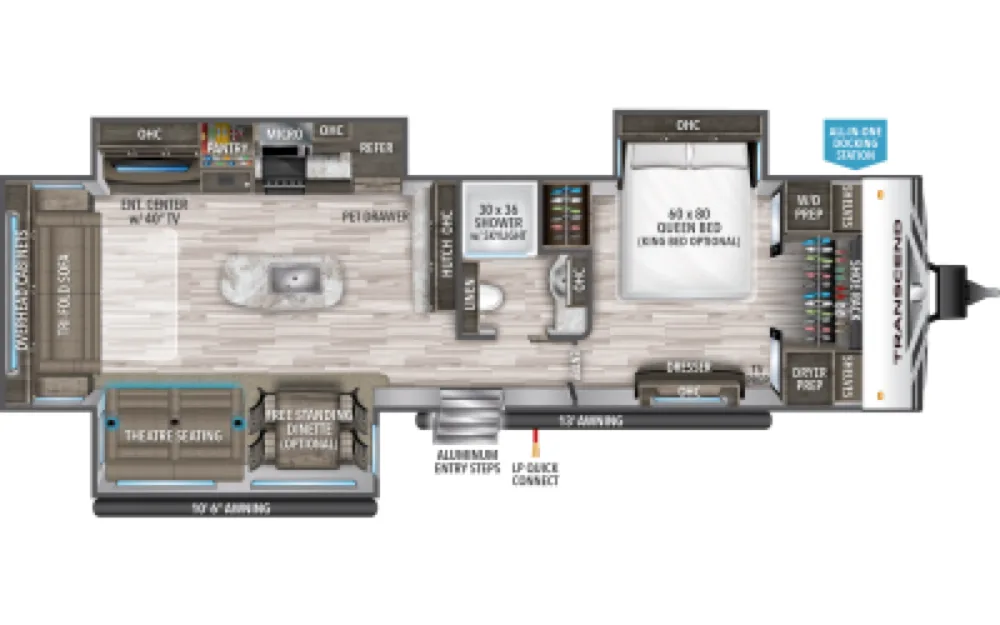 31RLK60 × 80 in2021 · Transcend Xplor
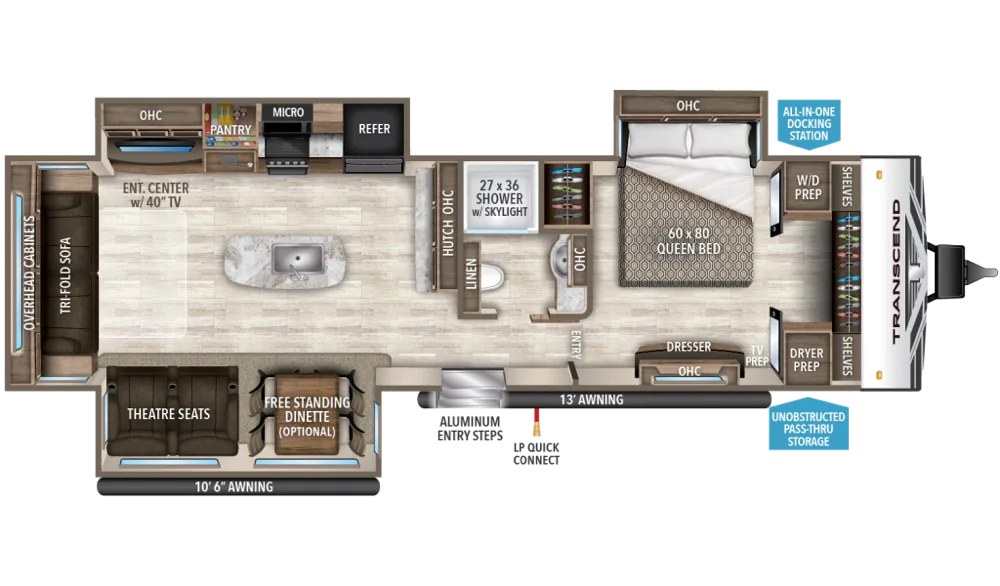 31RLS60 × 80 in2020 · Transcend
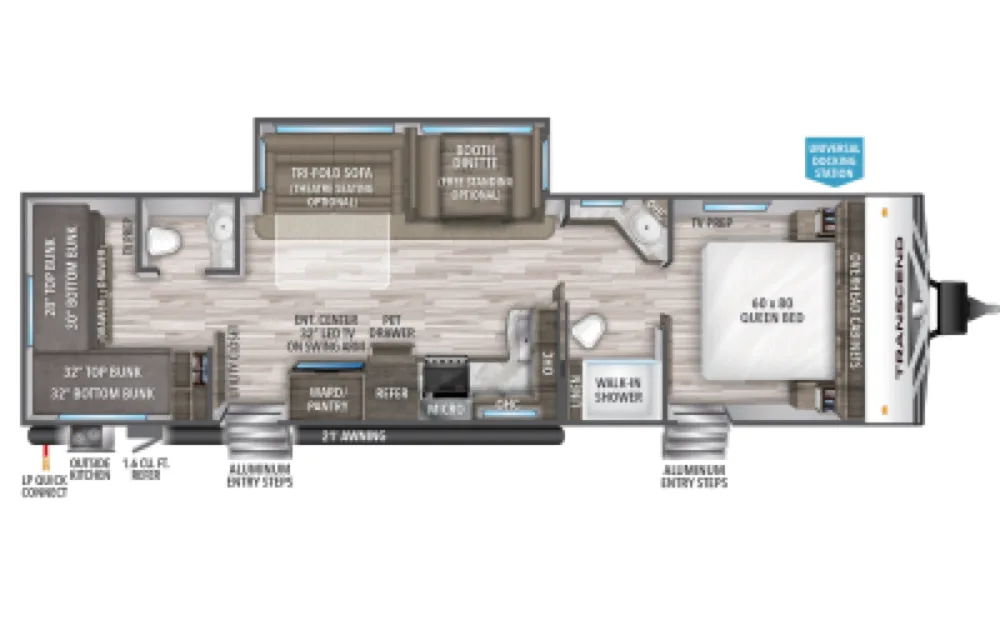 32BHS60 × 80 in2021 · Transcend Xplor
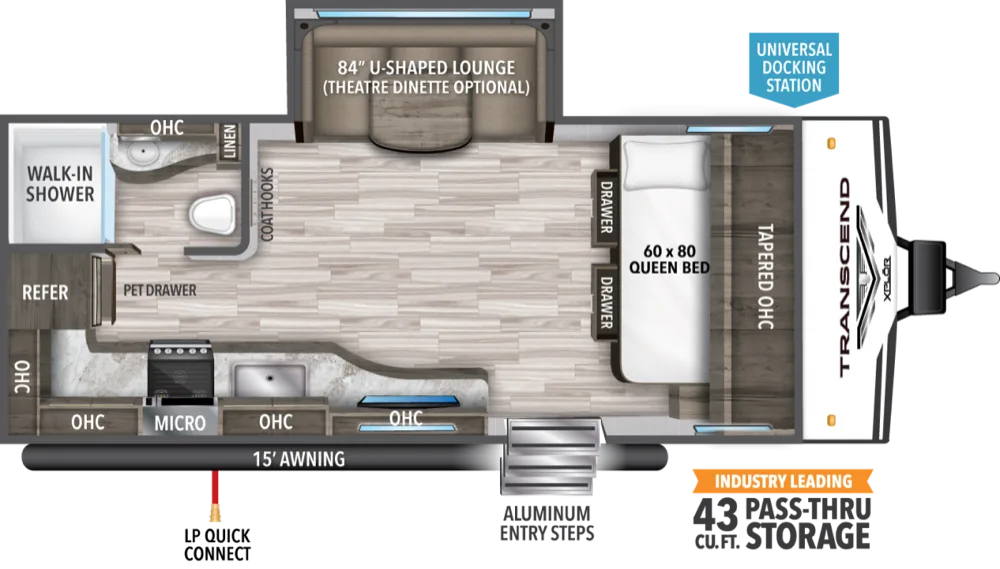 187MK60 × 80 in2021 · Transcend Xplor
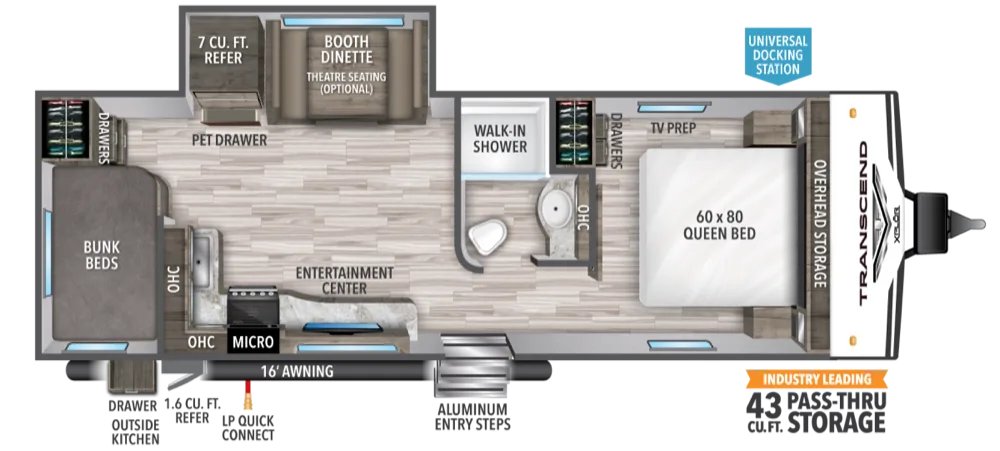 243BH60 × 80 in2020 · Transcend Xplor
Transcend mattress sizes by floorplan
| Floorplan | Year | Main bed | Bunks | Source |
|---|---|---|---|---|
| 18FQX | 2027 | 60 × 80 in | – | Grand Design spec sheet |
| 19BHX | 2027 | 60 × 80 in | 46 × 76 in | Grand Design spec sheet |
| 20MKX | 2027 | 60 × 80 in | – | Grand Design spec sheet |
| 21RLX | 2027 | 60 × 80 in | – | Grand Design spec sheet |
| 22RBX | 2027 | 60 × 80 in | – | Grand Design spec sheet |
| 23BHX | 2027 | 60 × 80 in | 46 × 76 in | Grand Design spec sheet |
| 24BHX | 2027 | 60 × 80 in | 46 × 76 in | Grand Design spec sheet |
| 25MLX | 2027 | 60 × 80 in | – | Grand Design spec sheet |
| 26BHX | 2027 | 60 × 80 in | 46 × 76 in | Grand Design spec sheet |
| 26RBX | 2027 | 60 × 80 in | – | Grand Design spec sheet |
| 27DBX | 2027 | 60 × 80 in | 46 × 76 in | Grand Design spec sheet |
| 131DL | 2027 | 60 × 80 in | – | Grand Design spec sheet |
| 151BH | 2027 | 60 × 80 in | 28 × 67 in | Grand Design spec sheet |
| 151RB | 2027 | 59 × 76 in | – | Grand Design spec sheet |
| 161BH | 2026 | 60 × 80 in | 46 × 76 in | Dealer report |
| 200MK | 2024 | 60 × 80 in | – | Grand Design spec sheet |
| 221RB | 2024 | 60 × 80 in | – | Grand Design spec sheet |
| 231RK | 2023 | 60 × 80 in | – | Grand Design spec sheet |
| 235BH | 2024 | 60 × 80 in | 32 × 72 in, 34 × 72 in | Grand Design spec sheet |
| 240ML | 2024 | 60 × 80 in | – | Grand Design spec sheet |
| 245RL | 2024 | 60 × 80 in | – | Grand Design spec sheet |
| 245RLT | 2027 | 60 × 80 in | – | Grand Design spec sheet |
| 247BH | 2024 | 60 × 80 in | – | Grand Design spec sheet |
| 251BH | 2024 | 60 × 80 in | – | Grand Design spec sheet |
| 255FK | 2023 | 60 × 80 in | – | Grand Design spec sheet |
| 260RB | 2024 | 60 × 80 in | – | Grand Design spec sheet |
| 261BH | 2024 | 60 × 80 in | – | Grand Design spec sheet |
| 265BH | 2024 | 60 × 80 in | – | Grand Design spec sheet |
| 265BHT | 2027 | 60 × 80 in | 46 × 74 in | Grand Design spec sheet |
| 285RKT | 2027 | 60 × 80 in | – | Grand Design spec sheet |
| 295QBT | 2027 | 60 × 80 in | 30 × 38 in, 32 × 92 in, 54 × 75 in | Grand Design spec sheet |
| 297QB | 2024 | 60 × 80 in | 32 × 72 in | Grand Design spec sheet |
| 305BHT | 2027 | 60 × 80 in | 30 × 61 in, 32 × 74 in | Grand Design spec sheet |
| 315BH | 2024 | 60 × 80 in | 32 × 72 in, 44 × 74 in | Grand Design spec sheet |
| 315RKT | 2027 | 70 × 80 in | – | Grand Design spec sheet |
| 321BH | 2024 | 60 × 80 in | 30 × 61 in | Grand Design spec sheet |
| 325BHT | 2027 | 60 × 80 in | 32 × 74 in, 44 × 74 in | Grand Design spec sheet |
| 335BHT | 2027 | 60 × 80 in | 32 × 72 in, 32 × 74 in, 44 × 74 in | Grand Design spec sheet |
| 345DQT | 2027 | 60 × 80 in | – | Grand Design spec sheet |
| 26RLS | 2020 | 60 × 80 in | – | Grand Design spec sheet |
| 27BHS | 2021 | 60 × 80 in | – | Grand Design spec sheet |
| 28MKS | 2021 | 60 × 80 in | – | Grand Design spec sheet |
| 29TBS | 2021 | 60 × 80 in | – | Grand Design spec sheet |
| 30MKS | 2020 | 60 × 80 in | – | Grand Design spec sheet |
| 30RBS | 2021 | 60 × 80 in | – | Grand Design spec sheet |
| 31RLK | 2021 | 60 × 80 in | – | Grand Design spec sheet |
| 31RLS | 2020 | 60 × 80 in | – | Grand Design spec sheet |
| 32BHS | 2021 | 60 × 80 in | – | Grand Design spec sheet |
| 187MK | 2021 | 60 × 80 in | – | Grand Design spec sheet |
| 243BH | 2020 | 60 × 80 in | – | Grand Design spec sheet |
The newest year with a published size is shown. Each floorplan page lists every year.