The floorplan code is on the decal by your door or in your owner's paperwork.
Sold 2023 and later
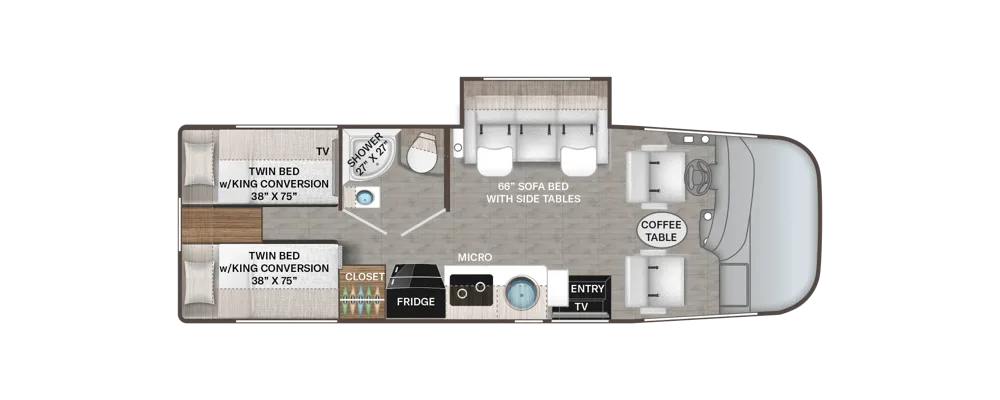 24.138 × 75 in + 38 × 73 in bunks2020–2027 · Vegas
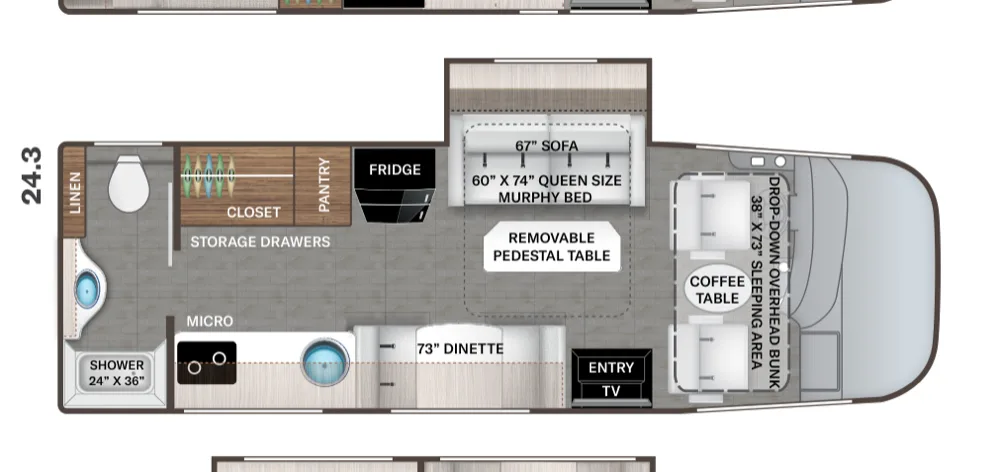 24.360 × 74 in + 38 × 73 in bunks2021–2023 · Vegas
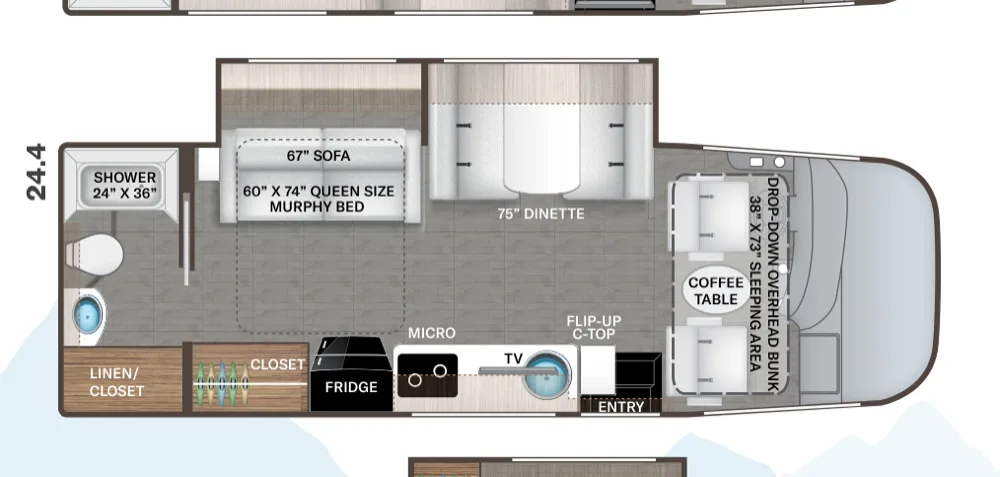 24.460 × 74 in + 38 × 73 in bunks2022–2023 · Vegas
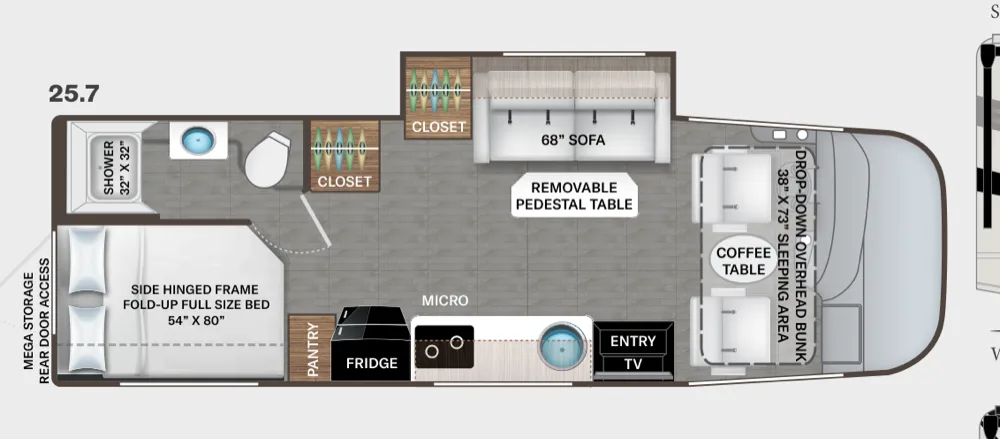 25.754 × 80 in + 38 × 73 in bunks2023–2024 · Vegas
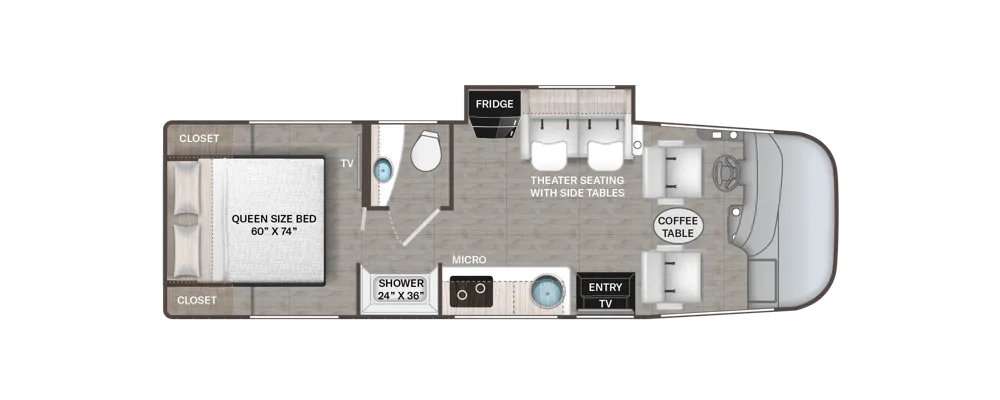 26.160 × 74 in + 38 × 73 in bunks2024–2027 · Vegas
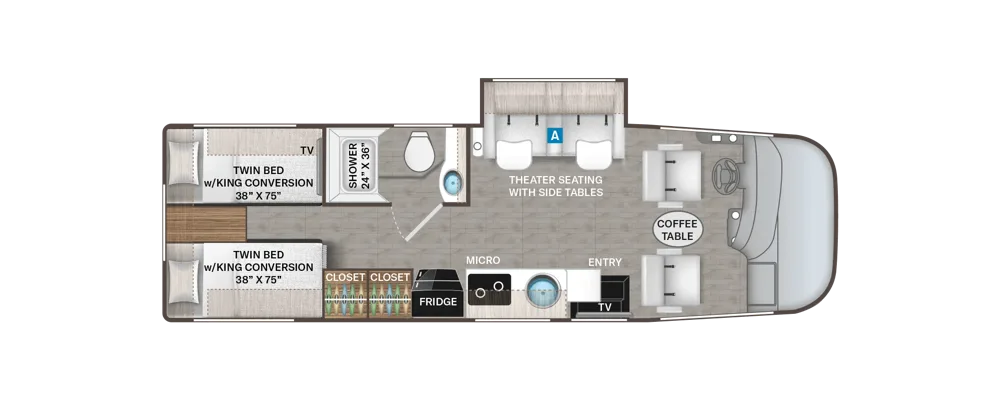 26.238 × 75 in2025–2027 · Vegas
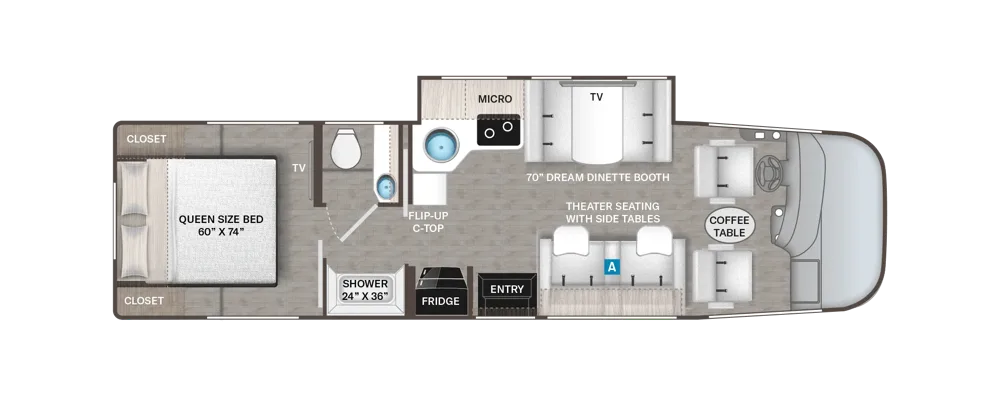 28.160 × 74 in2026–2027 · Vegas
Older floorplans
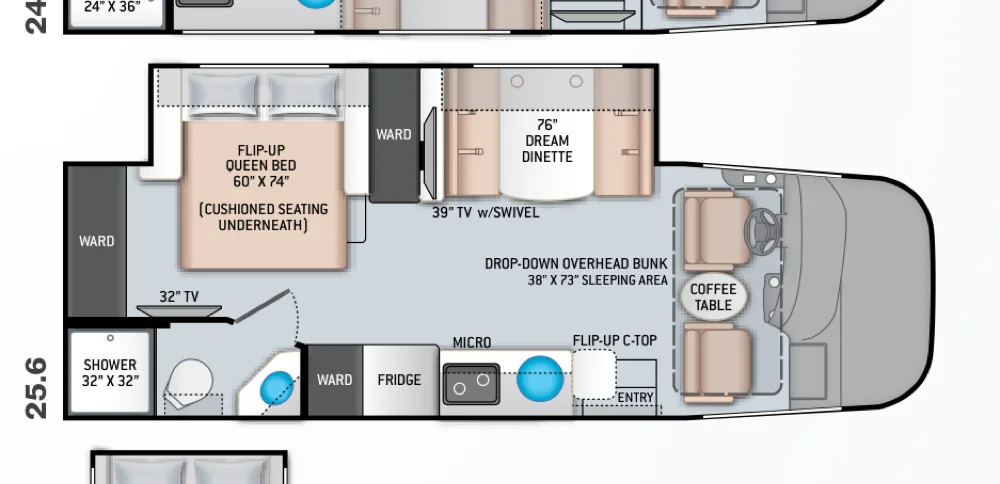
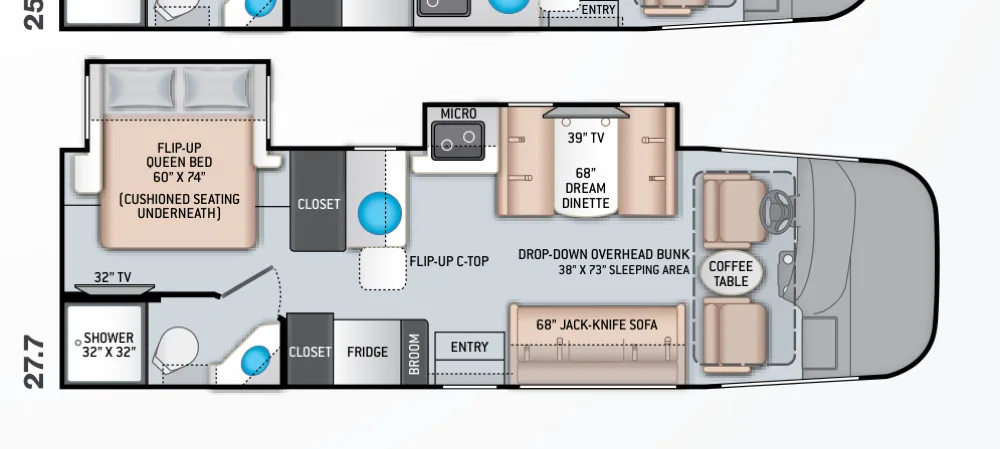
Vegas mattress sizes by floorplan
| Floorplan | Year | Main bed | Bunks | Source |
|---|---|---|---|---|
| 24.1 | 2026 | 38 × 75 in | 38 × 73 in | Thor spec sheet |
| 24.3 | 2023 | 60 × 74 in | 38 × 73 in | Thor spec sheet |
| 24.4 | 2023 | 60 × 74 in | 38 × 73 in | Thor spec sheet |
| 25.7 | 2024 | 54 × 80 in | 38 × 73 in | Thor spec sheet |
| 26.1 | 2026 | 60 × 74 in | 38 × 73 in | Thor spec sheet |
| 26.2 | 2026 | 38 × 75 in | – | Thor spec sheet |
| 28.1 | 2026 | 60 × 74 in | – | Thor spec sheet |
| 25.6 | 2021 | 60 × 74 in | 38 × 73 in | Thor spec sheet |
| 27.7 | 2021 | 60 × 74 in | 38 × 73 in | Thor spec sheet |
The newest year with a published size is shown. Each floorplan page lists every year.