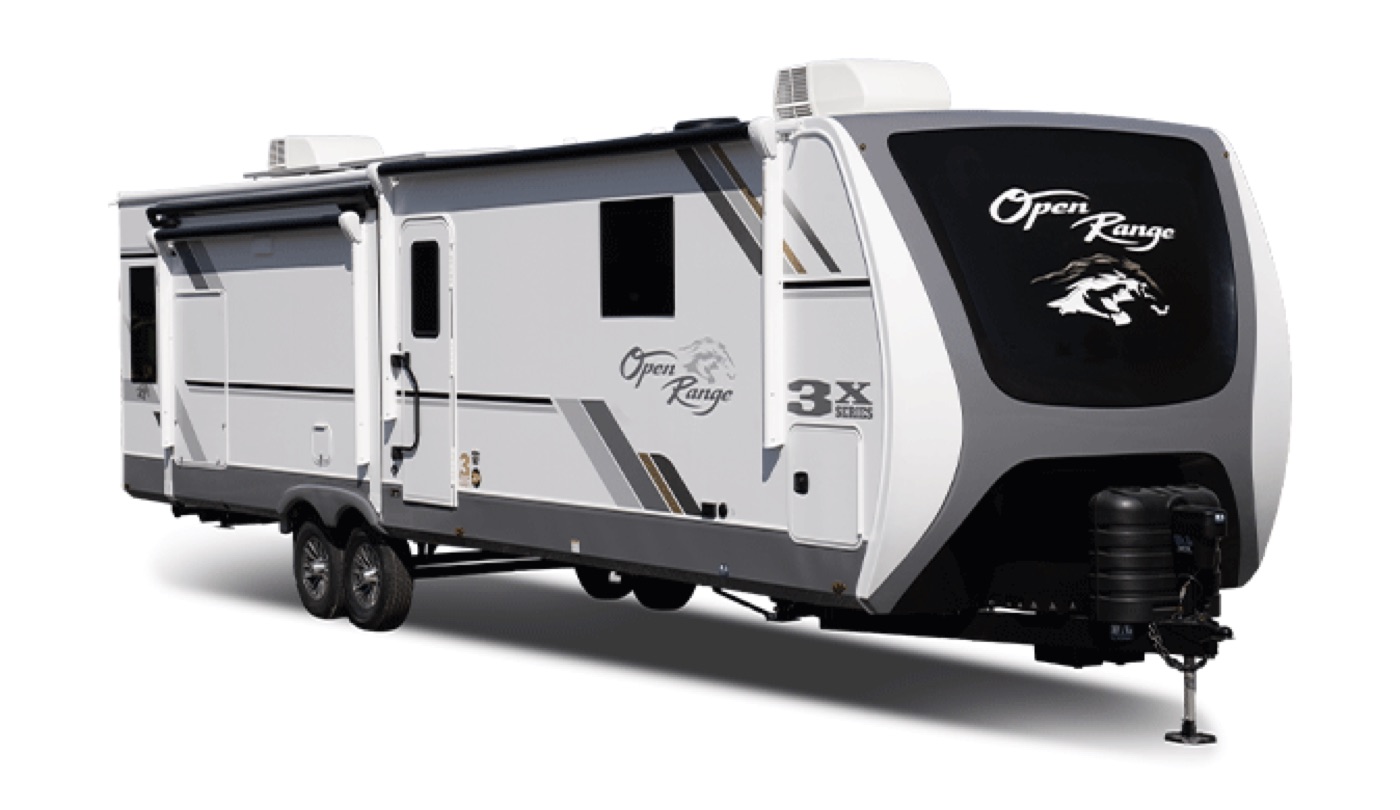
33 floorplans · 2022–2027
Highland Ridge Open Range mattress sizes
Pick your floorplan and year for the mattress size that fits.
The floorplan code is on the decal by your door or in your owner's paperwork.
Sold 2023 and later
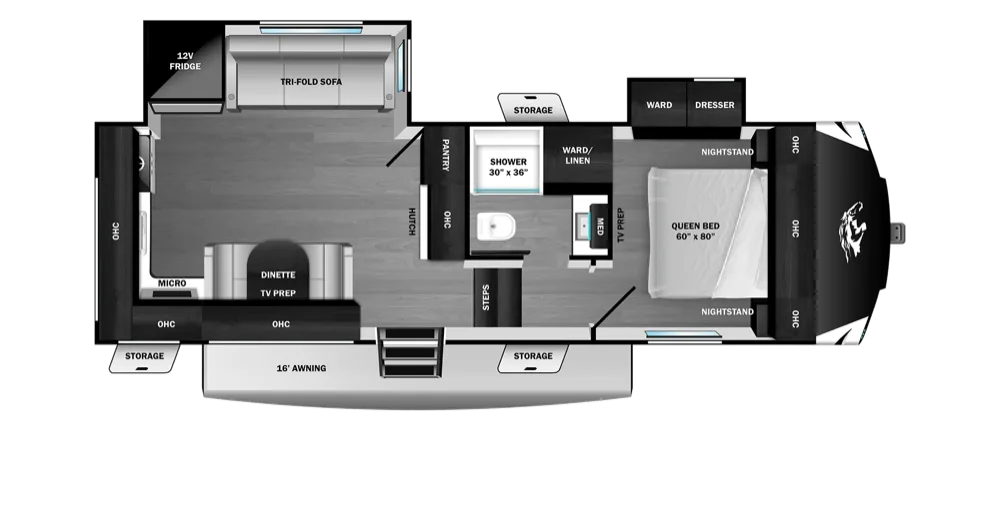 24MLDS60 × 80 in2026–2027 · Roamer Light Duty
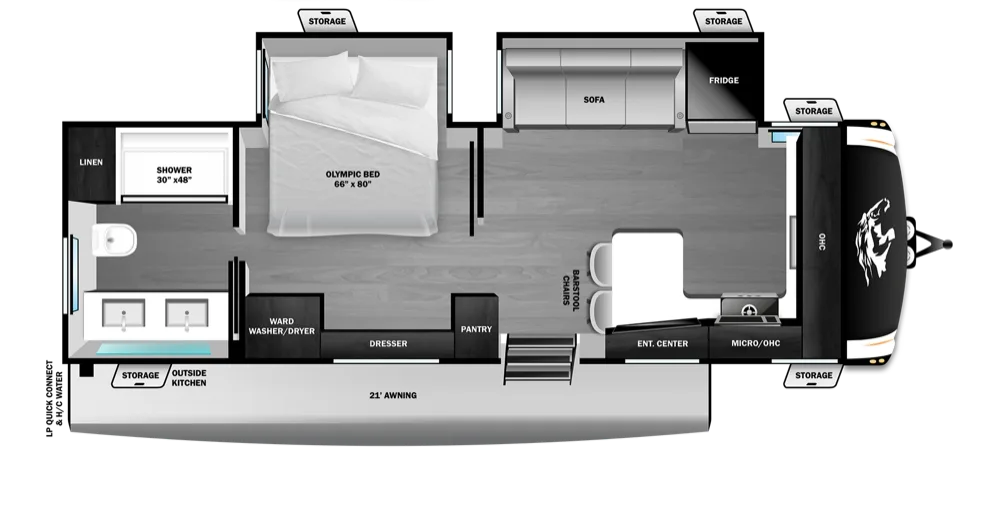 27FKDS66 × 80 in2027 · Roamer
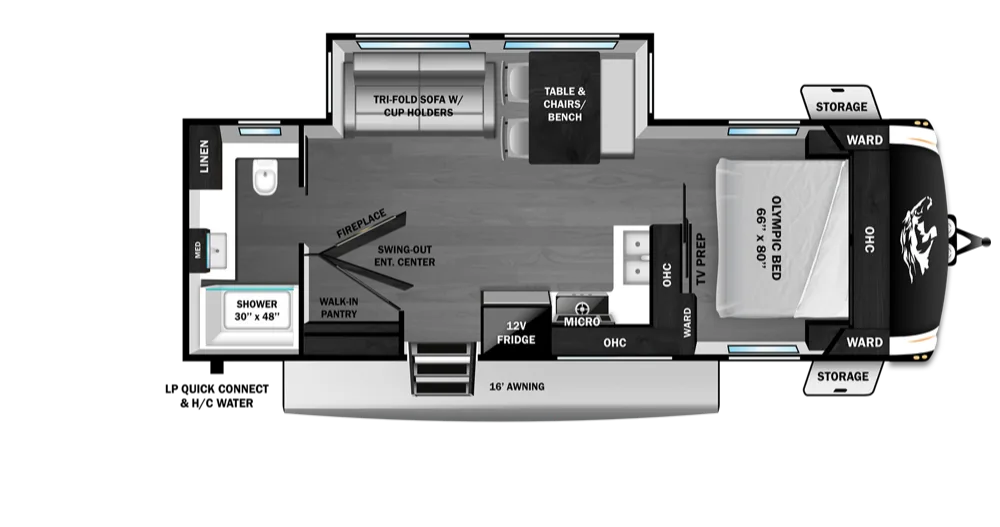 27RBOS60 × 80 in2026 · Roamer Light Duty
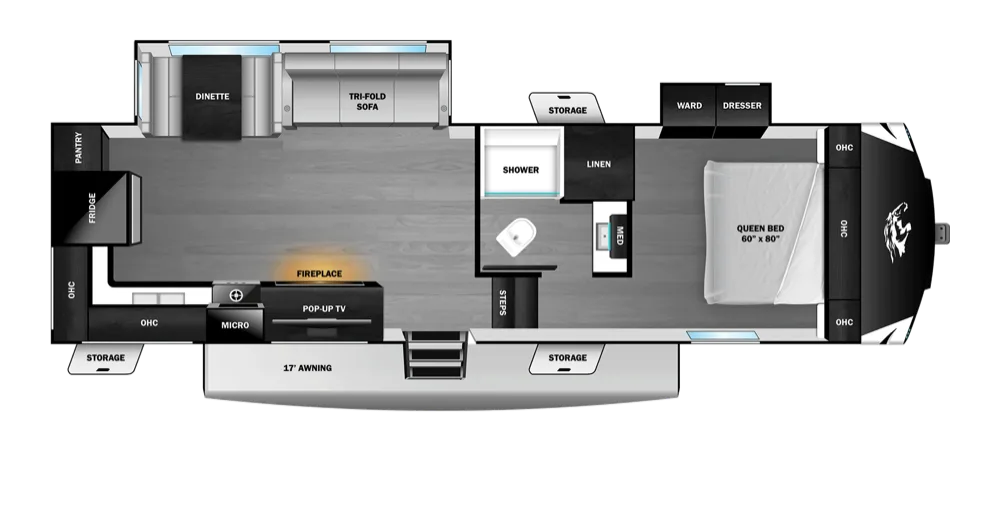 27RKDS60 × 80 in2027 · Roamer Light Duty
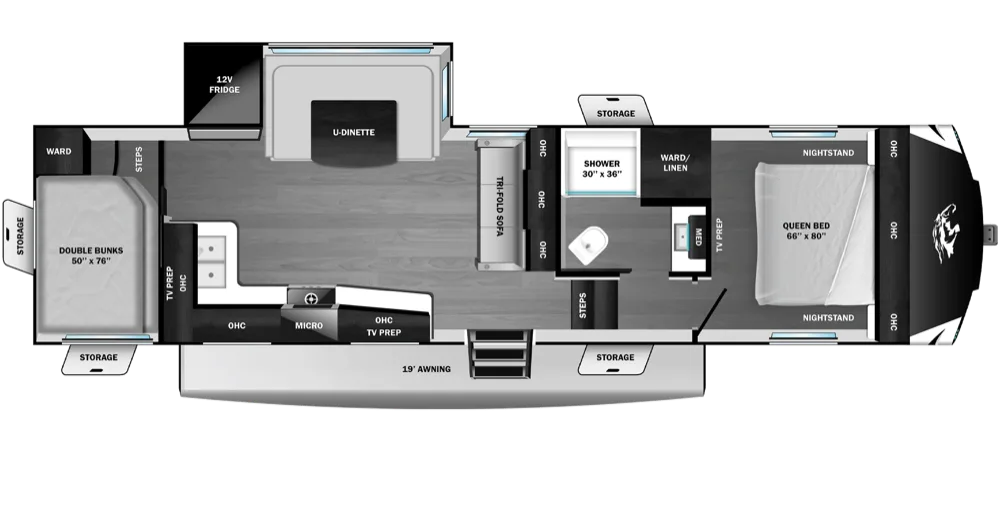 28DBSS66 × 80 in + 50 × 76 in bunks2026–2027 · Roamer Light Duty
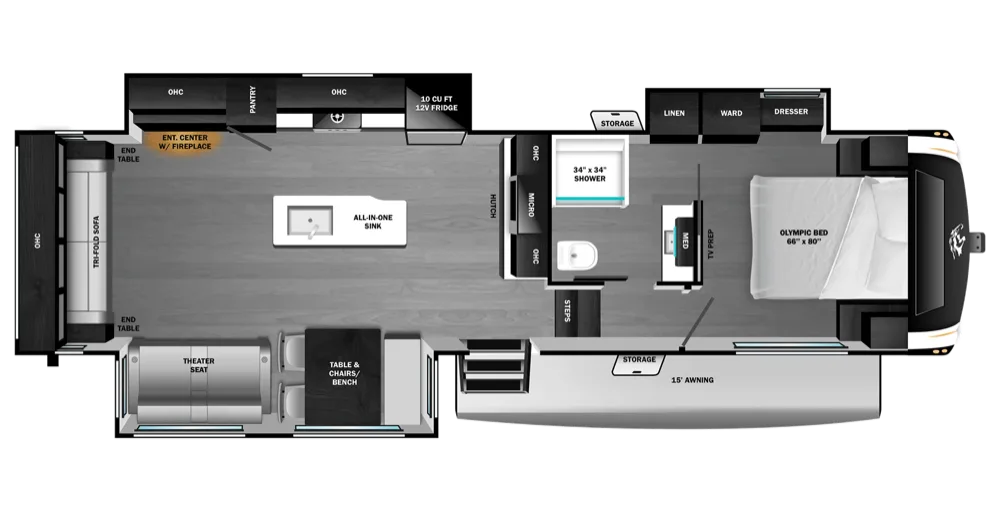 29RLDS66 × 80 in2027 · Roamer
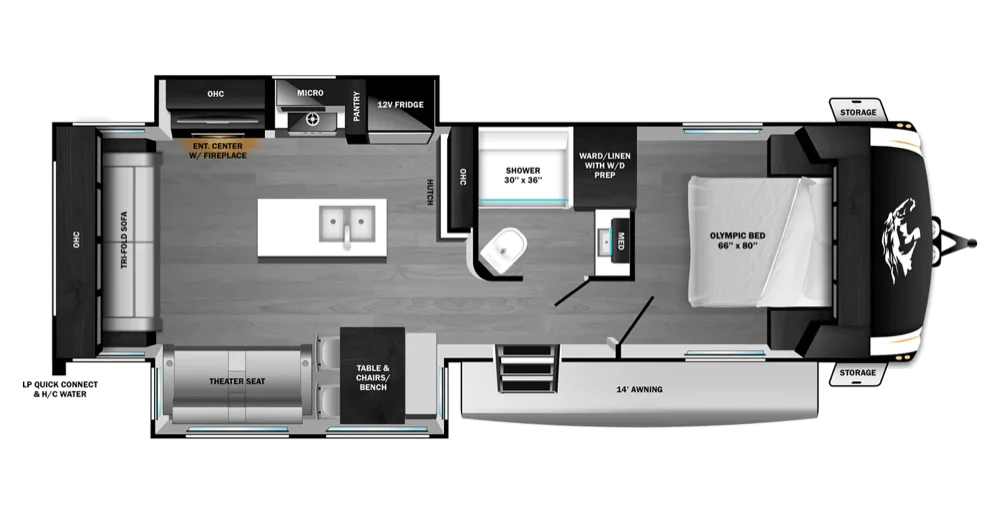 29RLTS66 × 80 in2026–2027 · Roamer Light Duty, Roamer
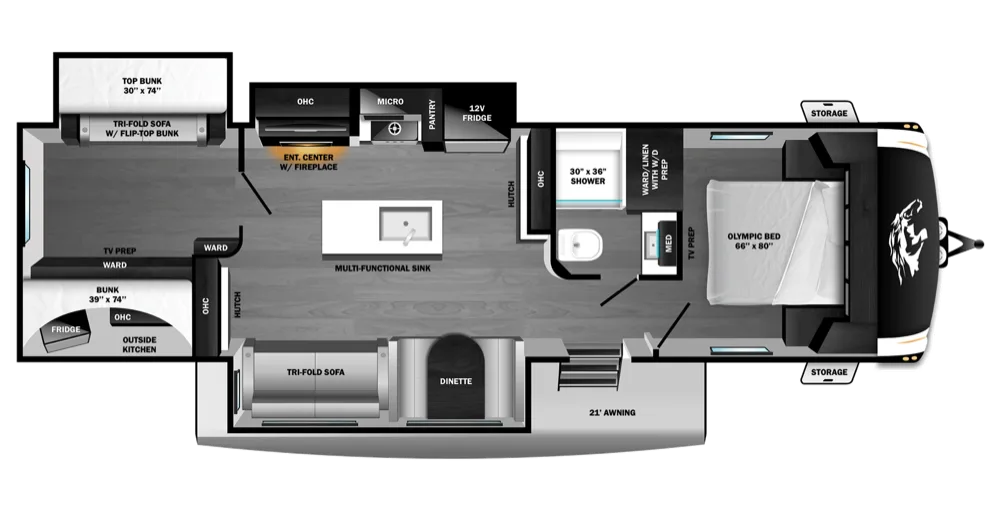 31TBTS66 × 80 in2026–2027 · Roamer Light Duty, Roamer
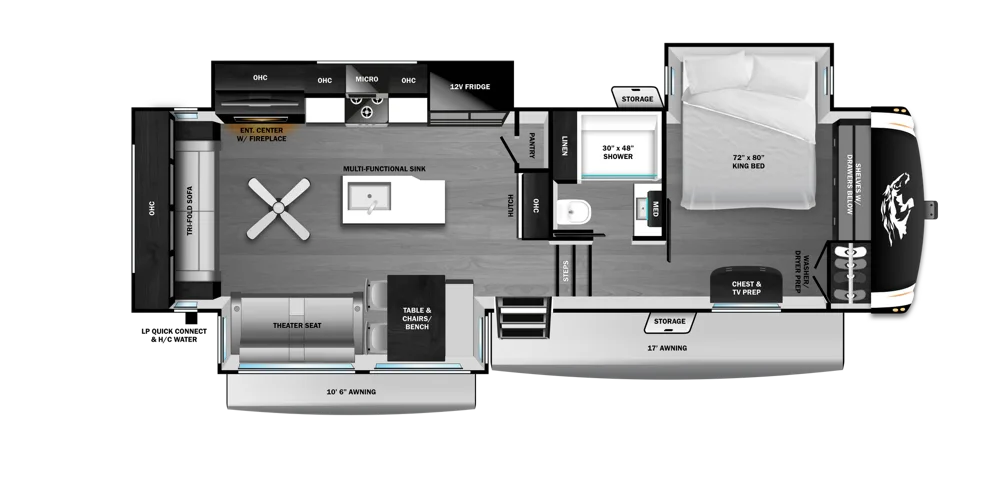 32RLTS72 × 80 in2026–2027 · Roamer
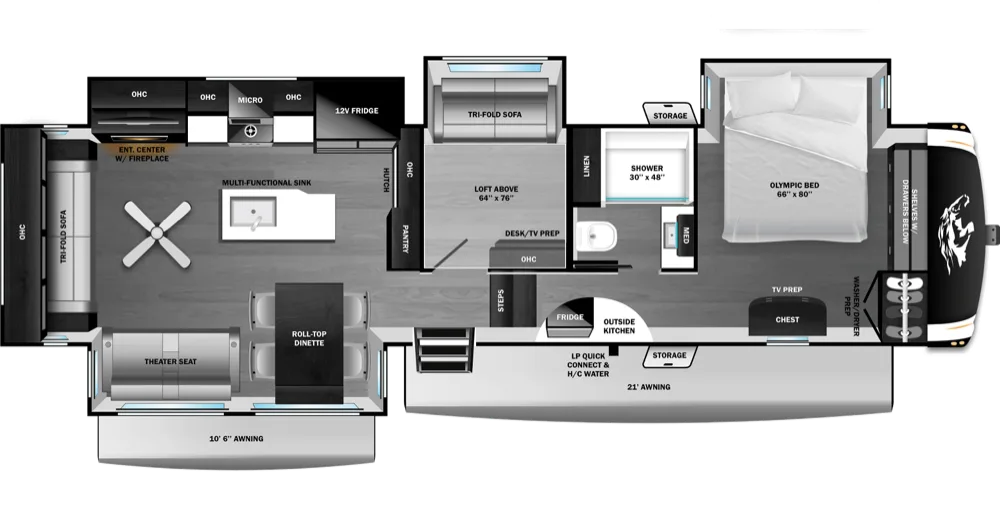 35MRQS66 × 80 in2026–2027 · Roamer
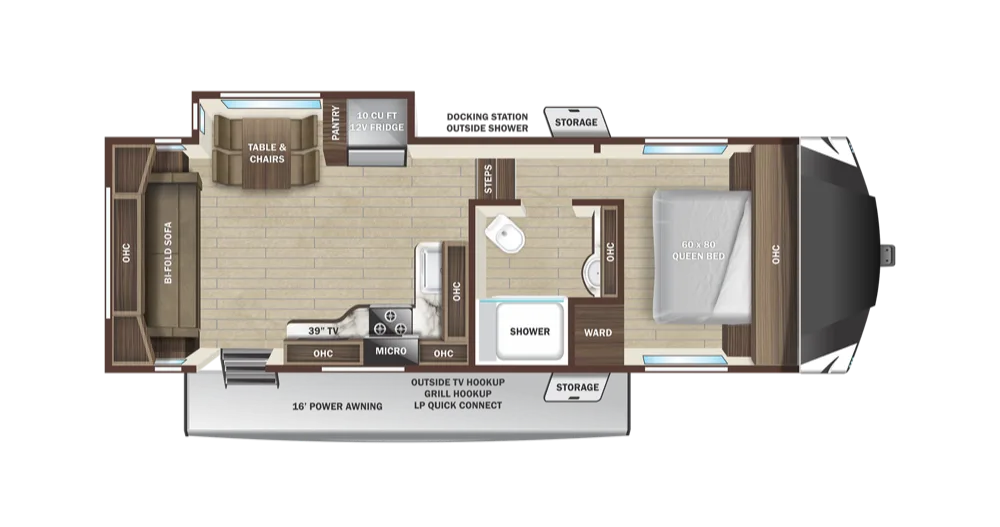 234RLS60 × 80 in2023–2024 · Roamer Light Duty
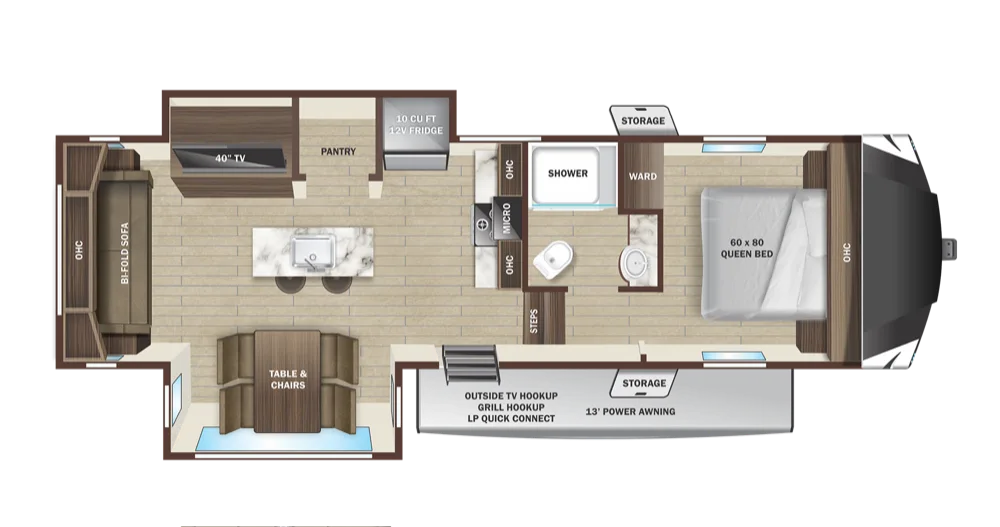 244RLS60 × 80 in2024–2025 · Roamer Light Duty
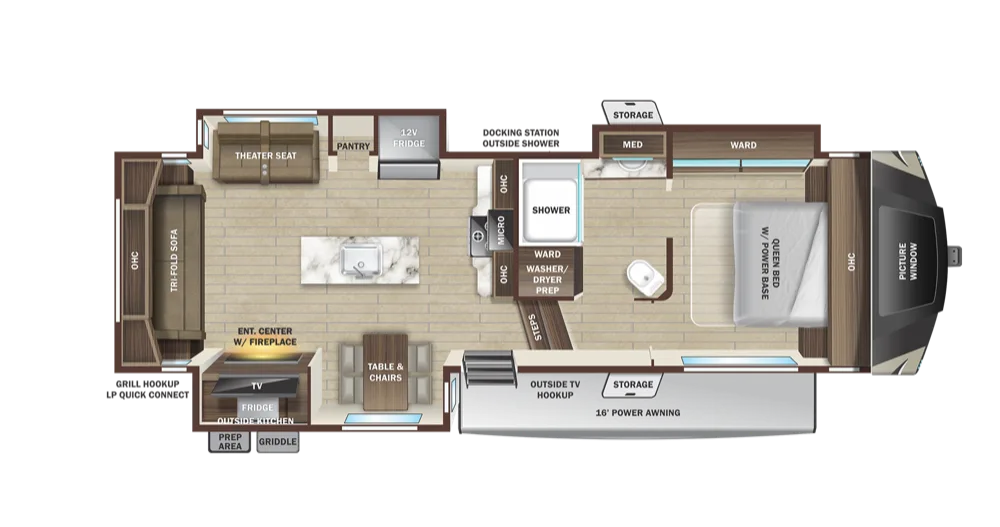 264RLS60 × 80 in2022–2026 · Roamer
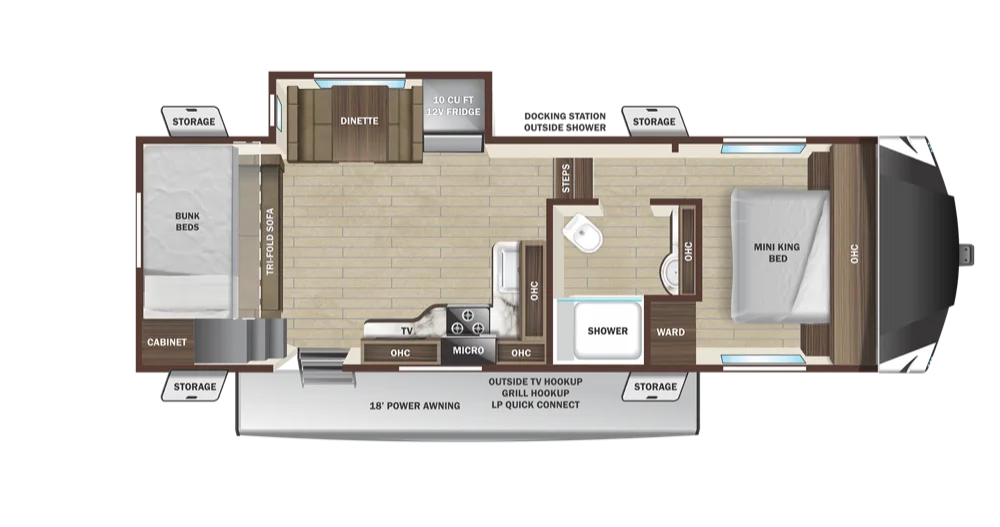 274BHS60 × 80 in2024–2026 · Roamer Light Duty
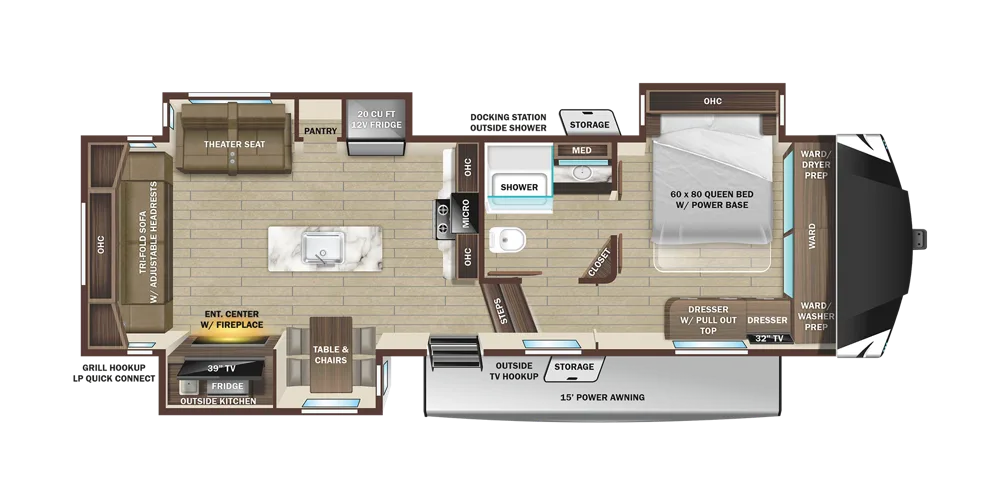 286RLS60 × 80 in2024 · Open Range
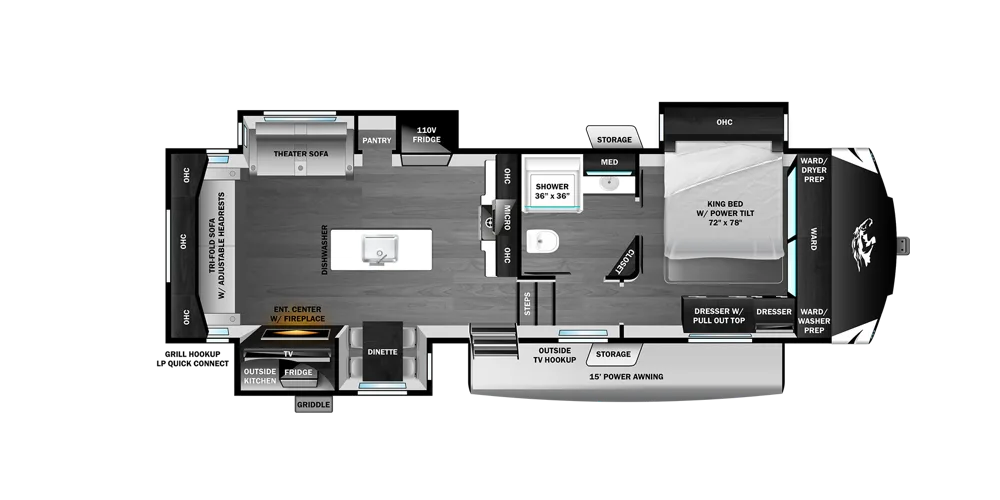 287RLS72 × 78 in2025–2026 · Open Range 3X
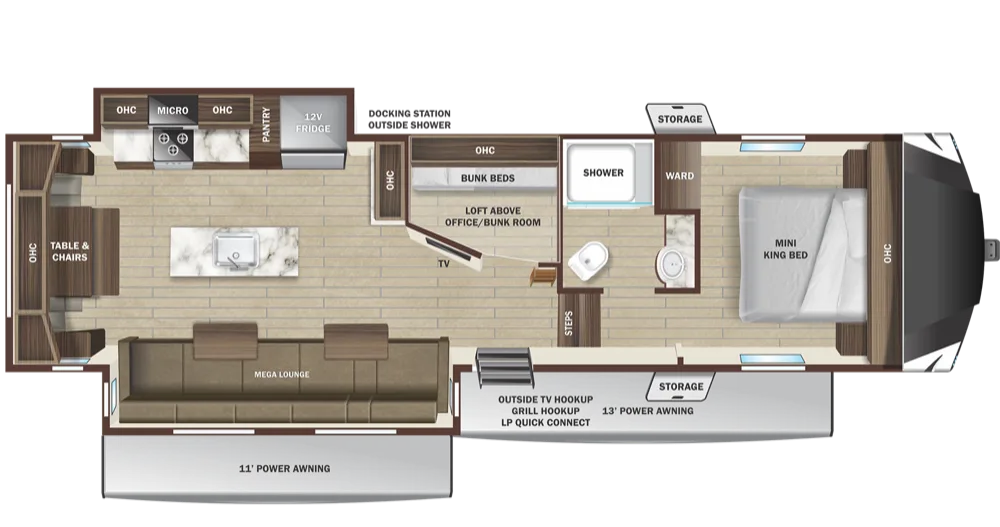 304BHS60 × 80 in2023–2026 · Roamer Light Duty
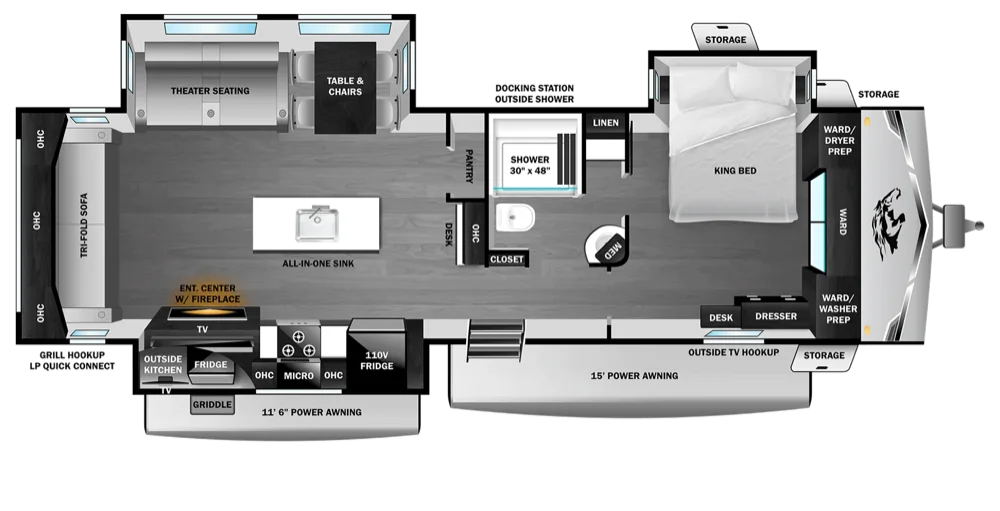 322RLS72 × 78 in2022–2027 · Open Range, Open Range 3X
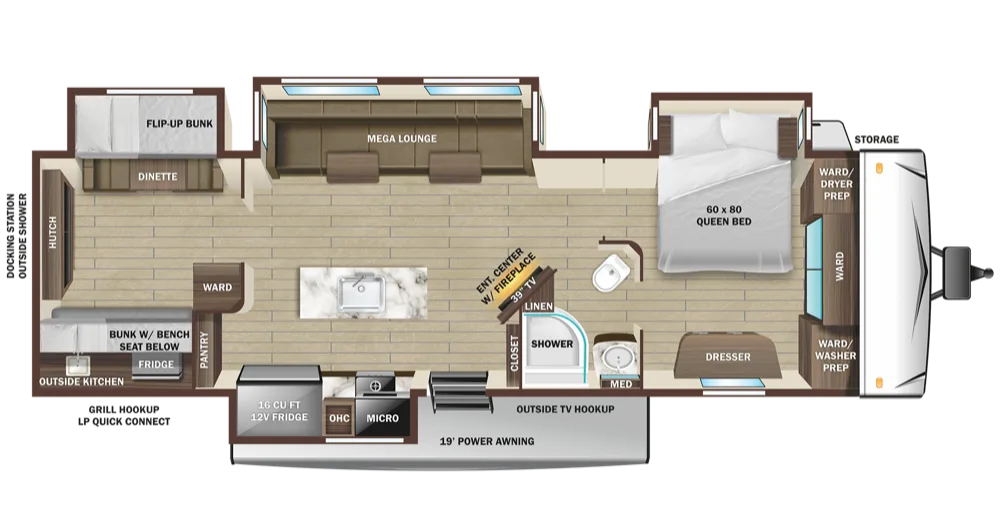 330BHS60 × 80 in2022–2024 · Open Range
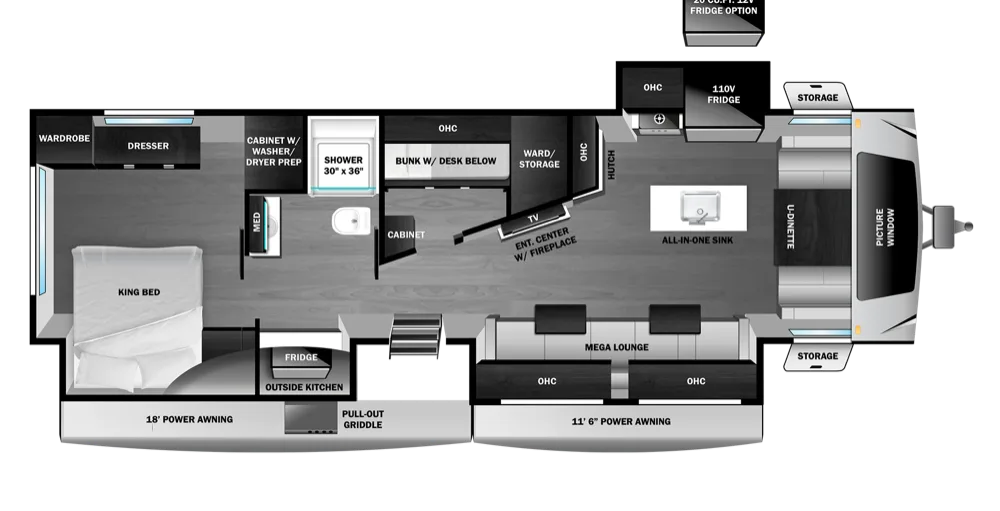 335RBS72 × 78 in2025–2027 · Open Range, Open Range 3X
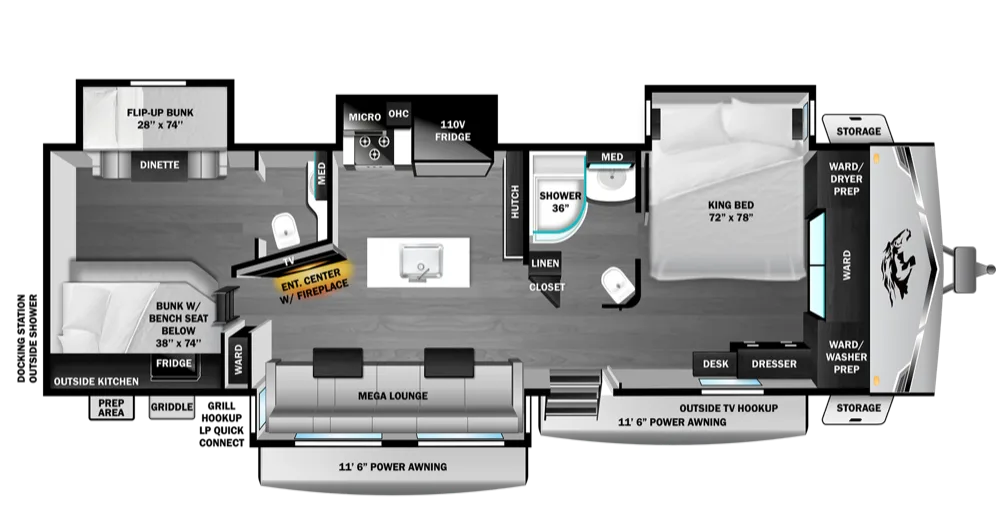 338BHS72 × 78 in + 28 × 74 in / 38 × 74 in bunks2022–2026 · Open Range
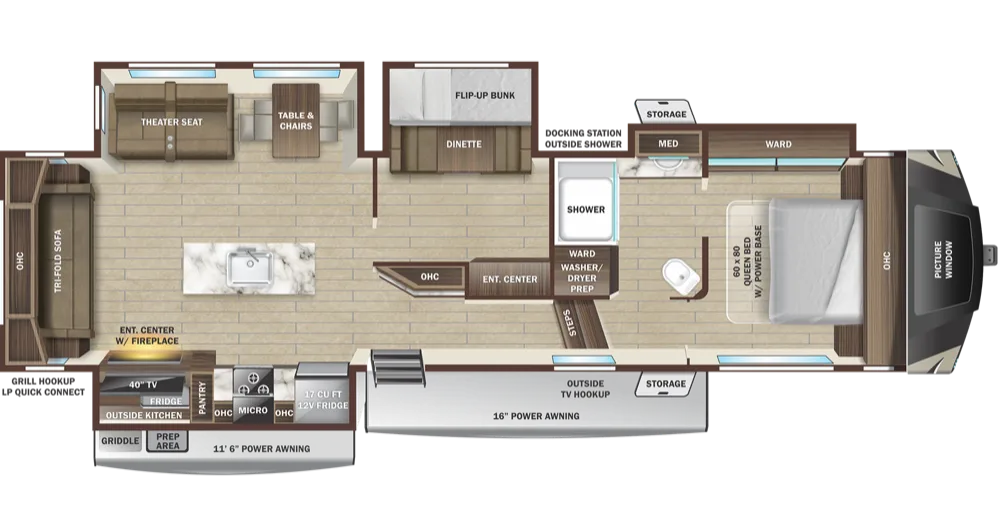 354MBH60 × 80 in2022–2025 · Roamer
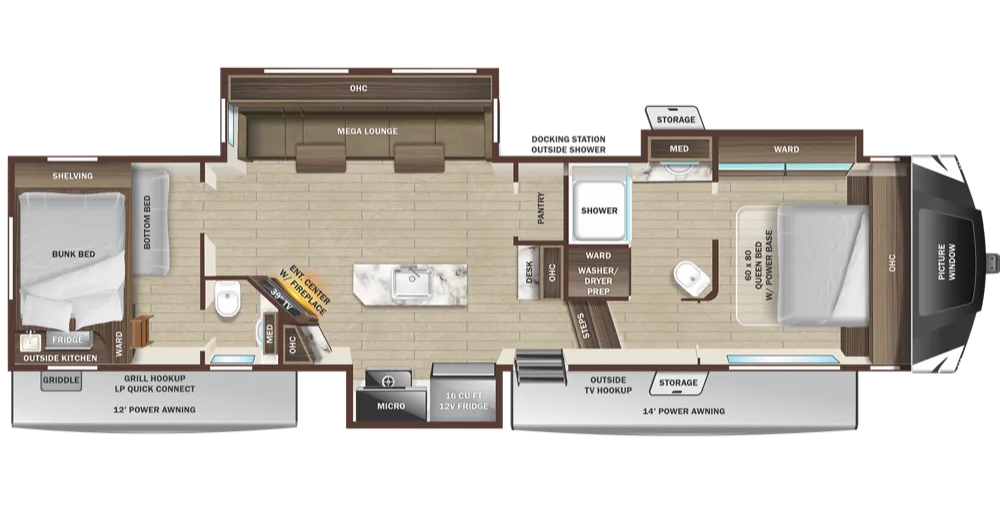 364BHS60 × 80 in2022–2024 · Roamer
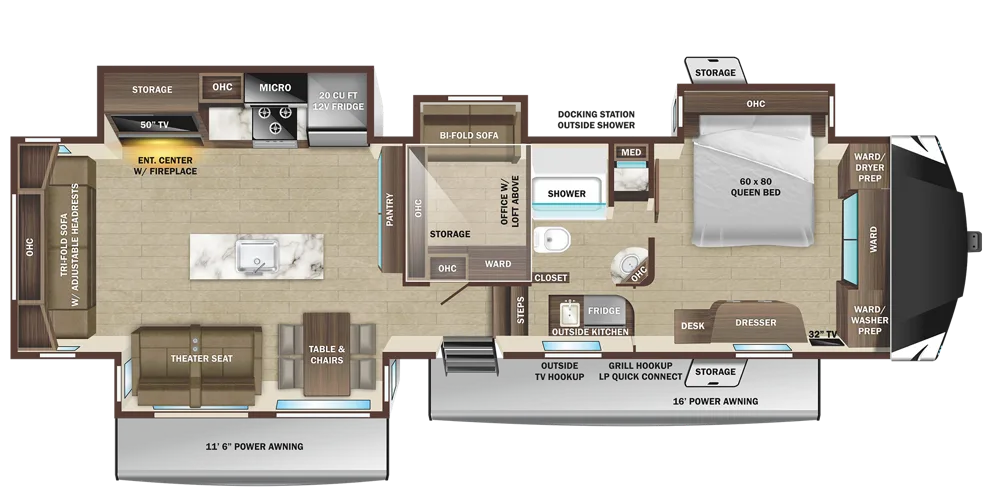 371MBH60 × 80 in2022–2024 · Open Range
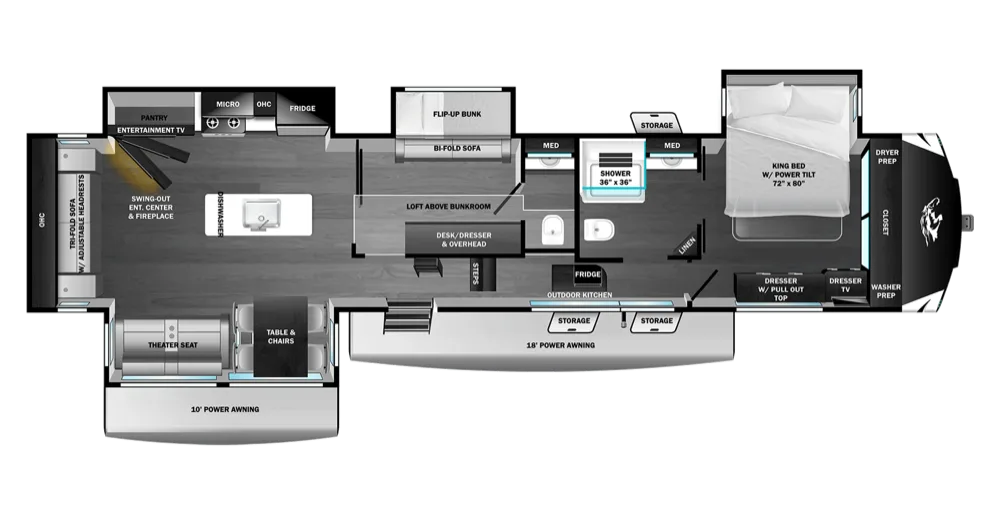 372MBH72 × 80 in2025–2027 · Open Range 3X
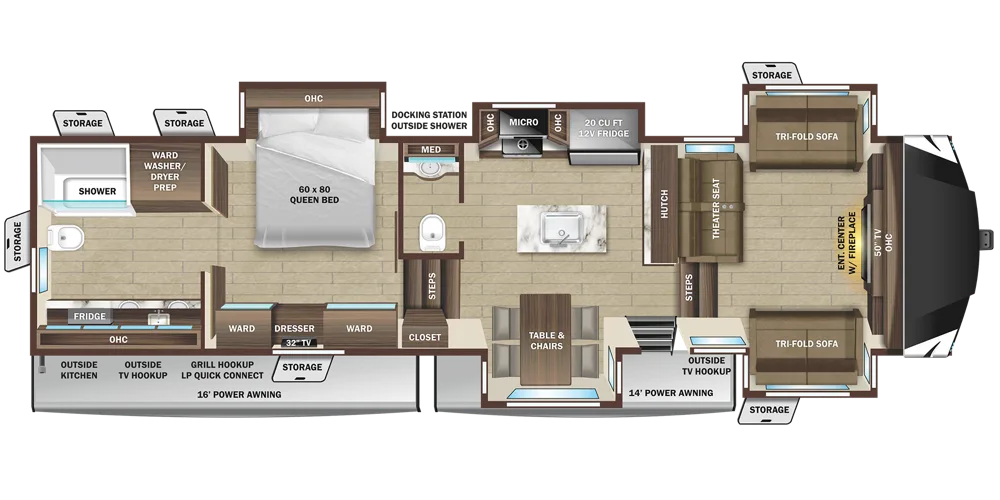 373RBS60 × 80 in2022–2024 · Open Range
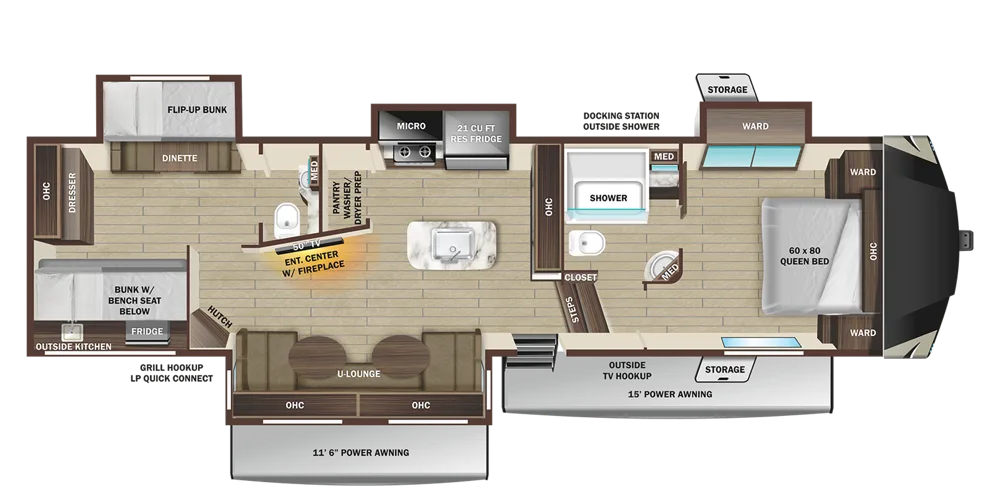 374BHS60 × 80 in2022–2023 · Open Range
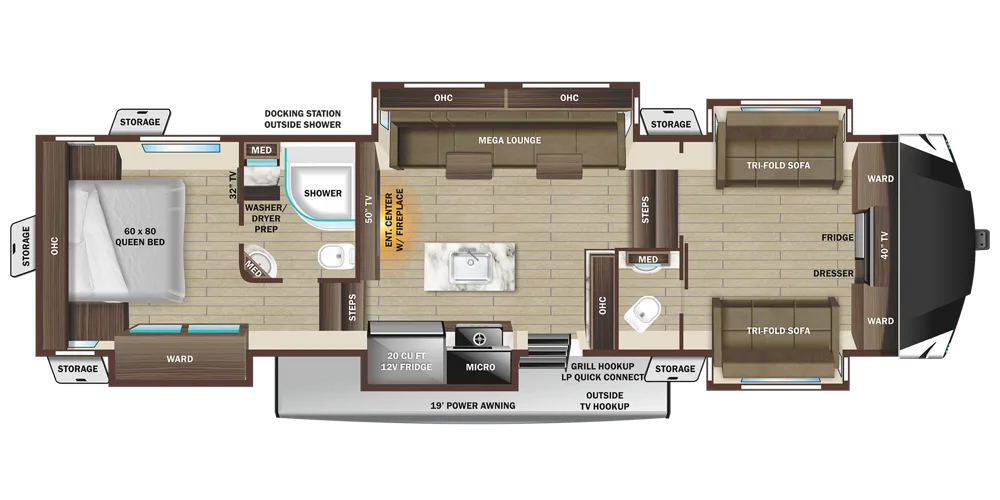 376FBH60 × 80 in2022–2024 · Open Range
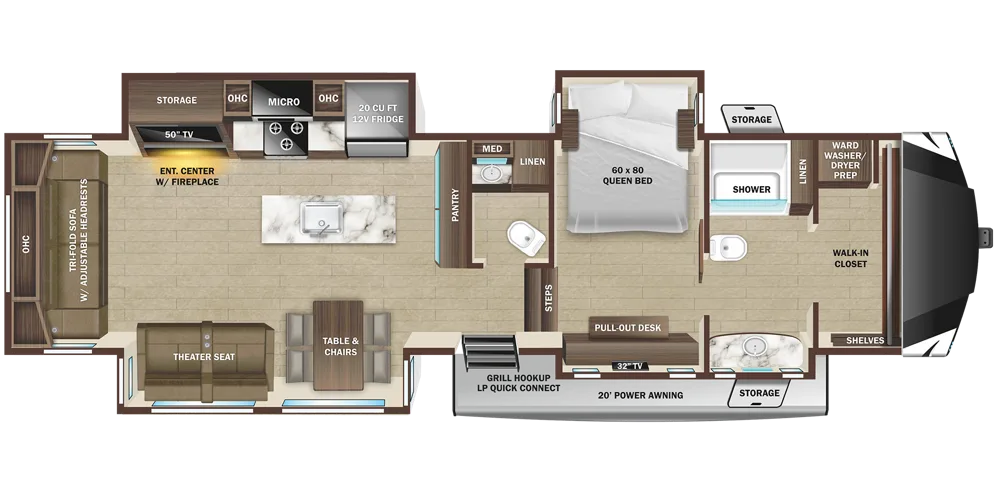 379FBS60 × 80 in2022–2024 · Open Range
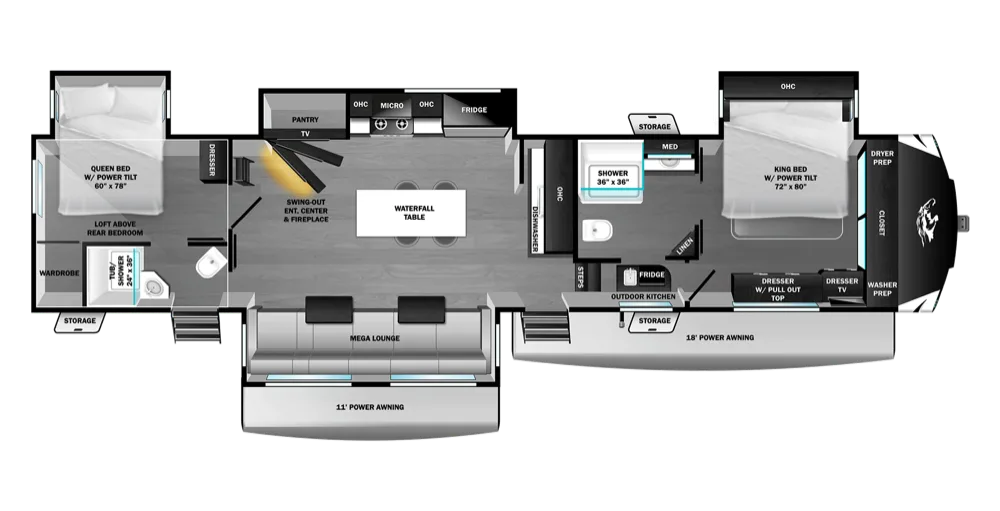 390TBS60 × 78 in2027 · Open Range 3X
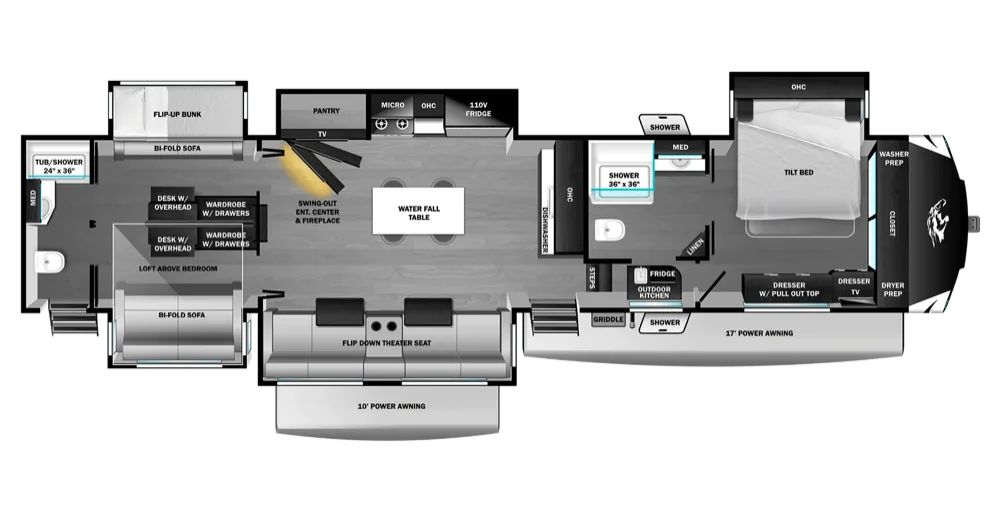 393TBR72 × 78 in2026–2027 · Open Range 3X
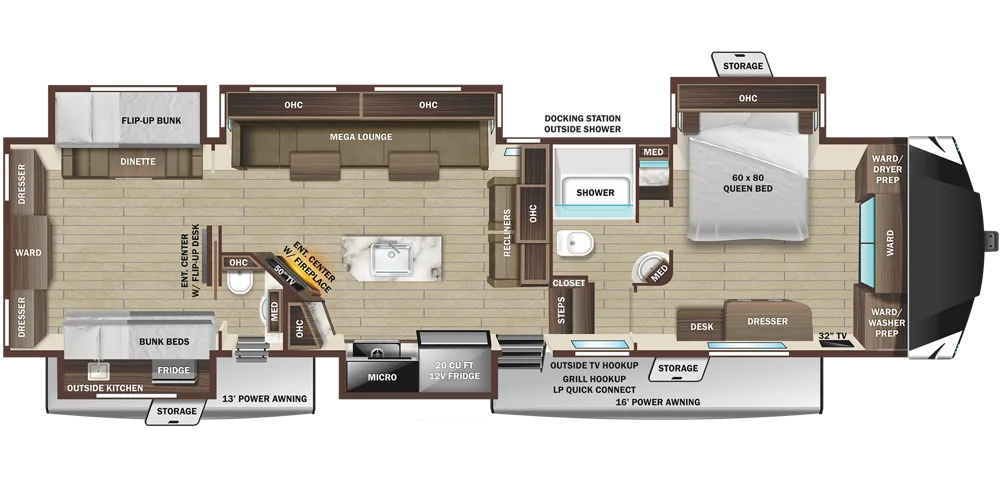 395BHS60 × 80 in2022–2024 · Open Range
Older floorplans
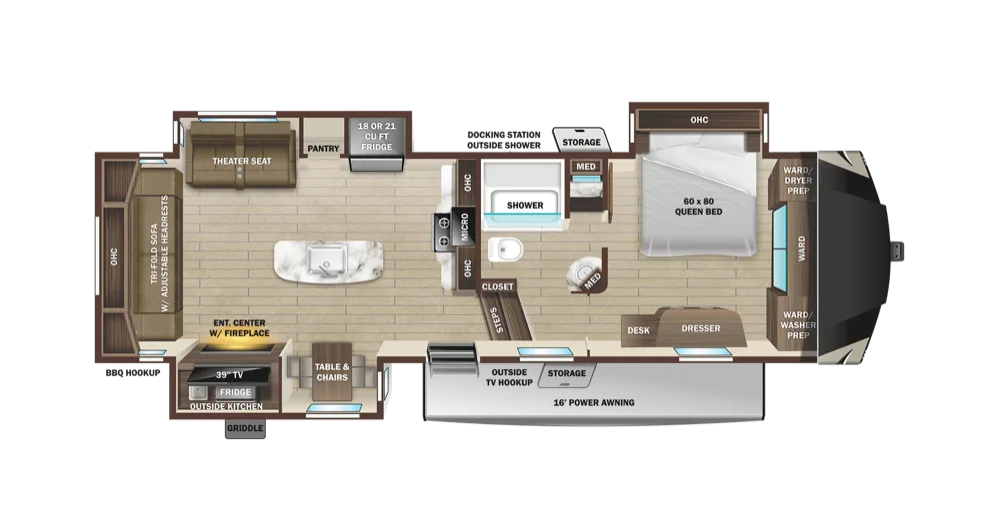
Open Range mattress sizes by floorplan
| Floorplan | Year | Main bed | Bunks | Source |
|---|---|---|---|---|
| 24MLDS | 2026 | 60 × 80 in | – | Highland Ridge spec page |
| 27FKDS | 2027 | 66 × 80 in | – | Highland Ridge website floorplan drawing |
| 27RBOS | 2026 | 60 × 80 in | – | Highland Ridge spec page |
| 27RKDS | 2027 | 60 × 80 in | – | Highland Ridge website floorplan drawing |
| 28DBSS | 2027 | 66 × 80 in | 50 × 76 in | Highland Ridge website floorplan drawing |
| 29RLDS | 2027 | 66 × 80 in | – | Highland Ridge spec page |
| 29RLTS | 2027 | 66 × 80 in | – | Highland Ridge website floorplan drawing |
| 31TBTS | 2027 | 66 × 80 in | – | Highland Ridge spec page |
| 32RLTS | 2027 | 72 × 80 in | – | Highland Ridge website floorplan drawing |
| 35MRQS | 2027 | 66 × 80 in | – | Highland Ridge website floorplan drawing |
| 234RLS | 2024 | 60 × 80 in | – | Highland Ridge spec page |
| 244RLS | 2026 | 60 × 80 in | – | Highland Ridge spec page |
| 264RLS | 2025 | 60 × 80 in | – | Highland Ridge spec page |
| 274BHS | 2026 | 60 × 80 in | – | Highland Ridge spec page |
| 286RLS | 2024 | 60 × 80 in | – | Highland Ridge website floorplan drawing |
| 287RLS | 2026 | 72 × 78 in | – | Highland Ridge spec page |
| 304BHS | 2026 | 60 × 80 in | – | Highland Ridge spec page |
| 322RLS | 2026 | 72 × 78 in | – | Highland Ridge website floorplan drawing |
| 330BHS | 2024 | 60 × 80 in | – | Highland Ridge spec page |
| 335RBS | 2026 | 72 × 78 in | – | Highland Ridge website floorplan drawing |
| 338BHS | 2026 | 72 × 78 in | 28 × 74 in, 38 × 74 in | Highland Ridge website floorplan drawing |
| 354MBH | 2025 | 60 × 80 in | – | Highland Ridge spec page |
| 364BHS | 2024 | 60 × 80 in | – | Highland Ridge spec page |
| 371MBH | 2024 | 60 × 80 in | – | Highland Ridge website floorplan drawing |
| 372MBH | 2027 | 72 × 80 in | – | Highland Ridge website floorplan drawing |
| 373RBS | 2024 | 60 × 80 in | – | Highland Ridge website floorplan drawing |
| 374BHS | 2023 | 60 × 80 in | – | Highland Ridge website floorplan drawing |
| 376FBH | 2024 | 60 × 80 in | – | Highland Ridge spec page |
| 379FBS | 2024 | 60 × 80 in | – | Highland Ridge website floorplan drawing |
| 390TBS | 2027 | 60 × 78 in | – | Highland Ridge website floorplan drawing |
| 393TBR | 2026 | 72 × 78 in | – | Highland Ridge spec page |
| 395BHS | 2024 | 60 × 80 in | – | Highland Ridge website floorplan drawing |
| 284RLS | 2023 | 60 × 80 in | – | Highland Ridge spec page |
The newest year with a published size is shown. Each floorplan page lists every year.