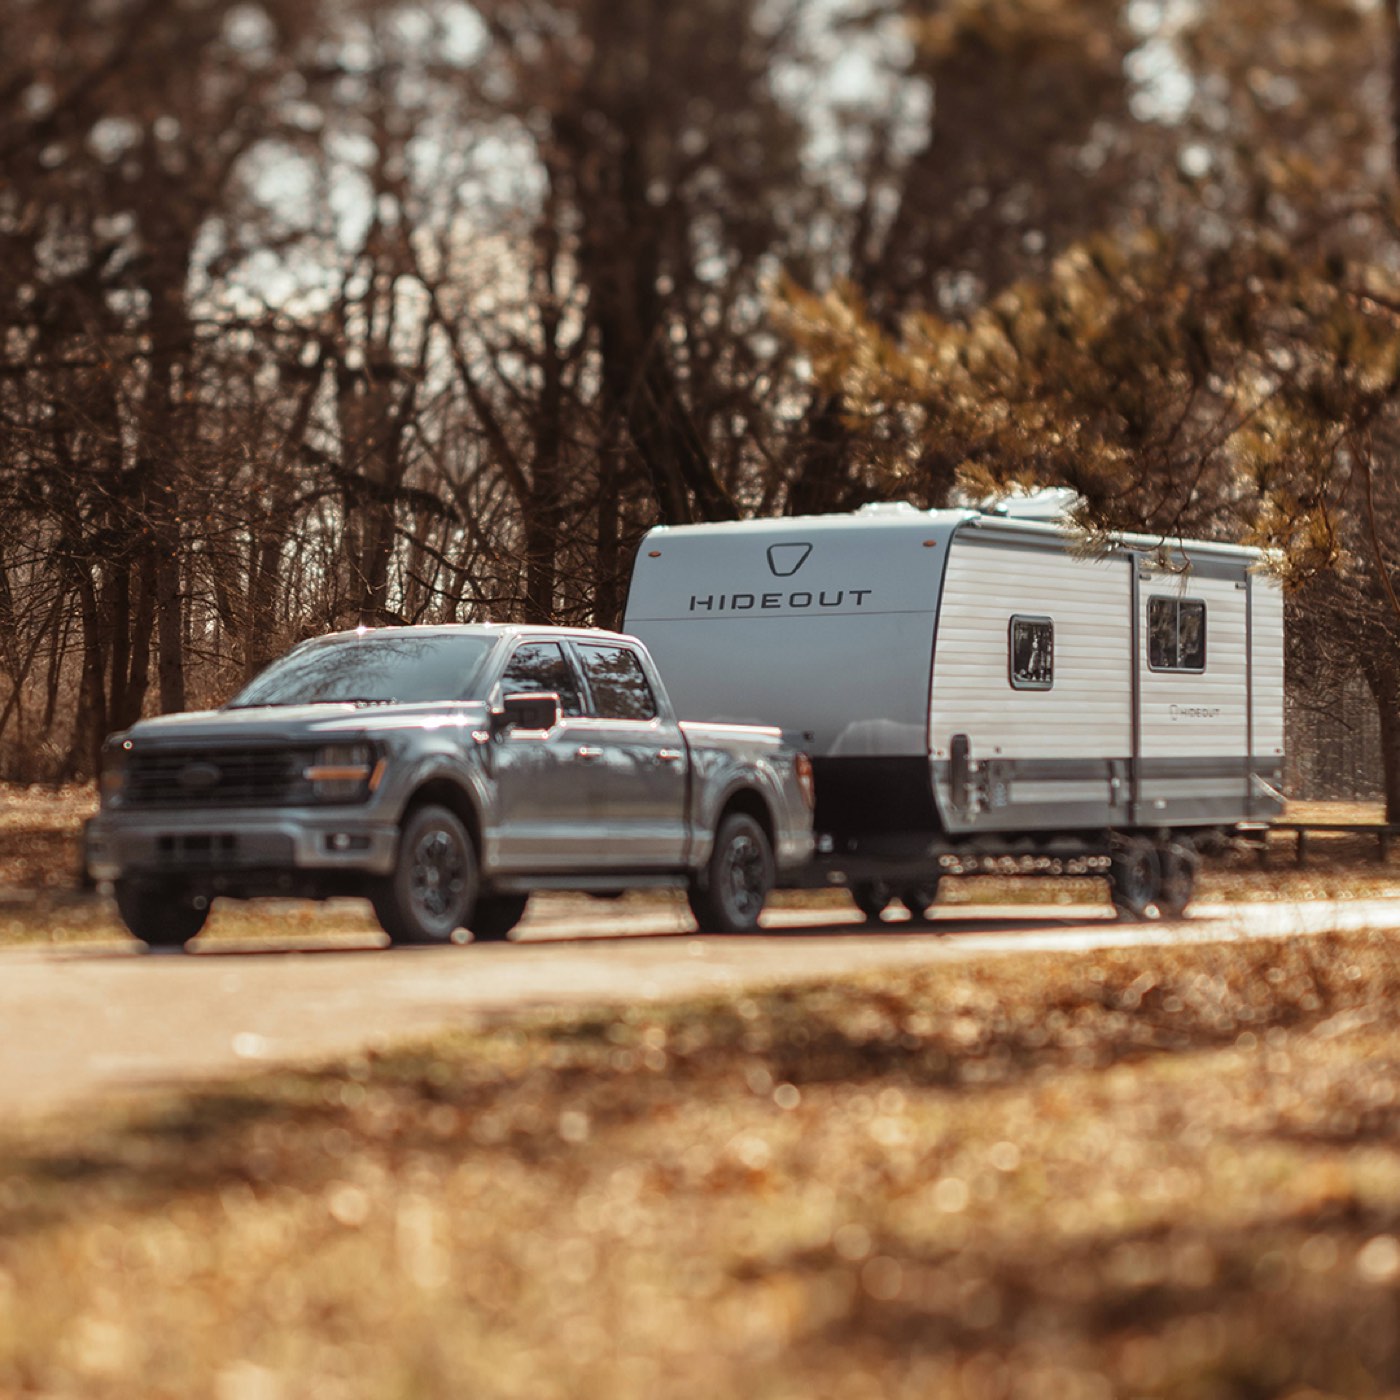
22 floorplans · 2013–2027
Keystone Hideout mattress sizes
Pick your floorplan and year for the mattress size that fits.
The floorplan code is on the decal by your door or in your owner's paperwork.
Sold 2023 and later
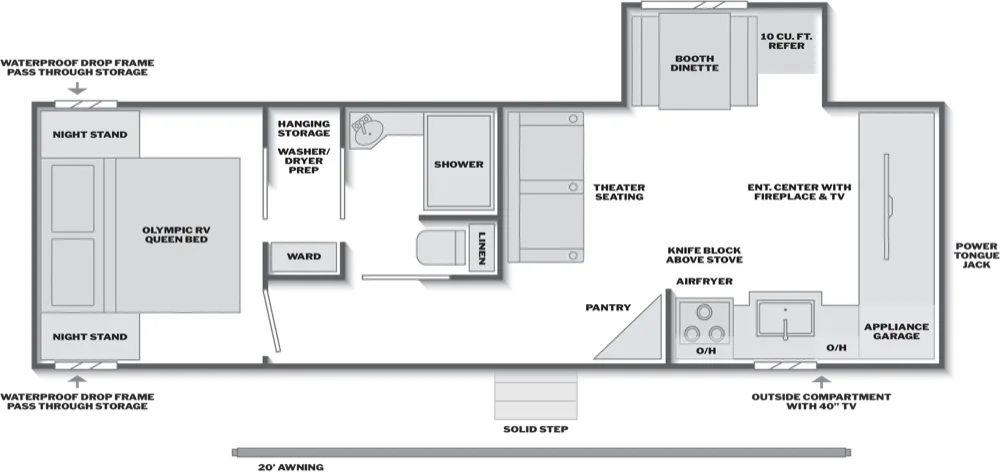 29HAVEN66 × 80 in2026–2027 · Hideout MAX
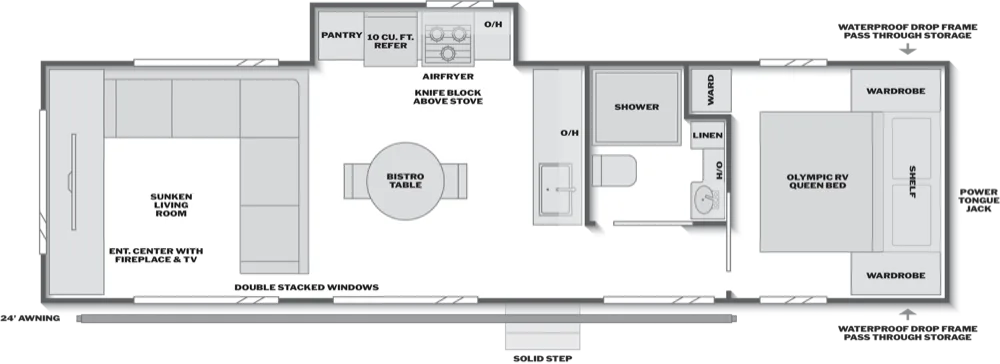 31SUNROOM66 × 80 in2026–2027 · Hideout MAX
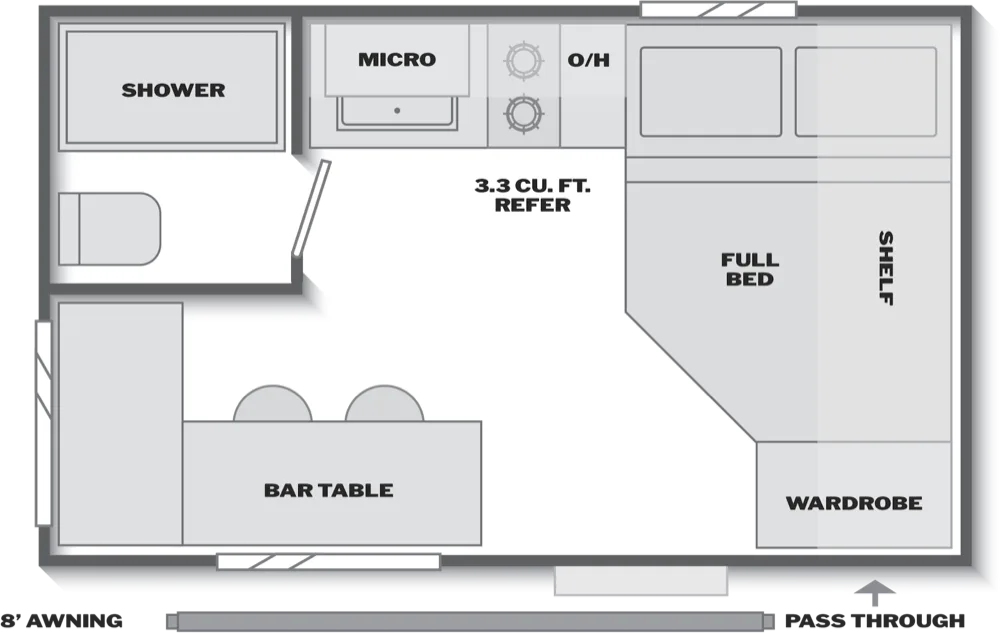 120BT66 × 74 in2026–2027 · Hideout Mini
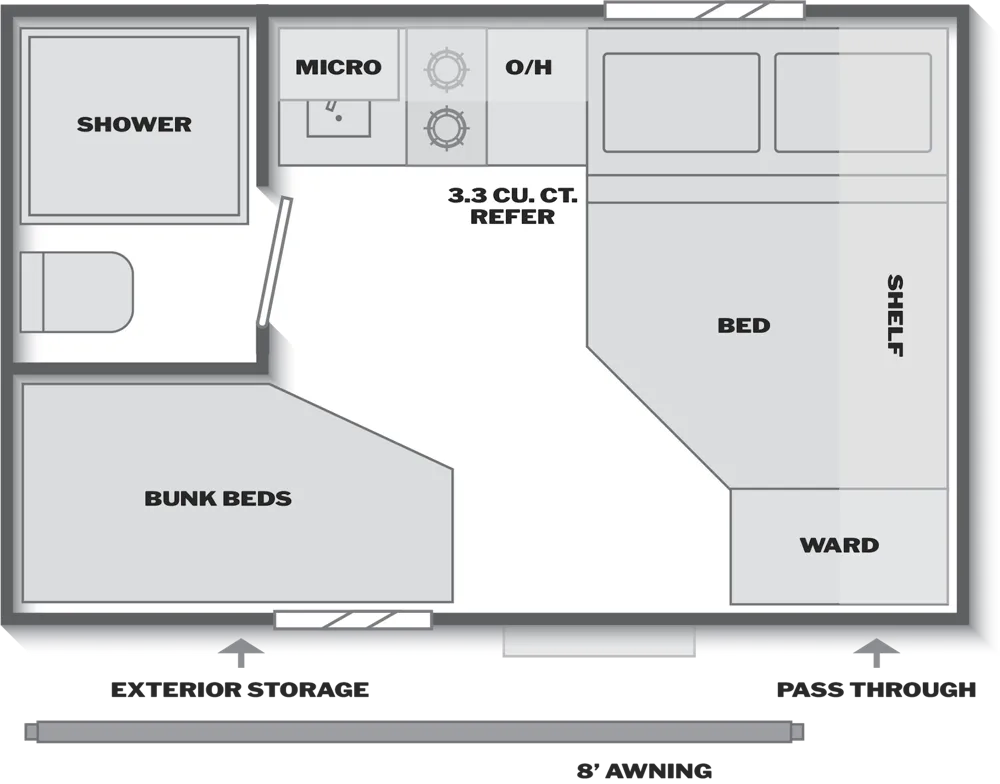 123BB66 × 74 in2026–2027 · Hideout Mini
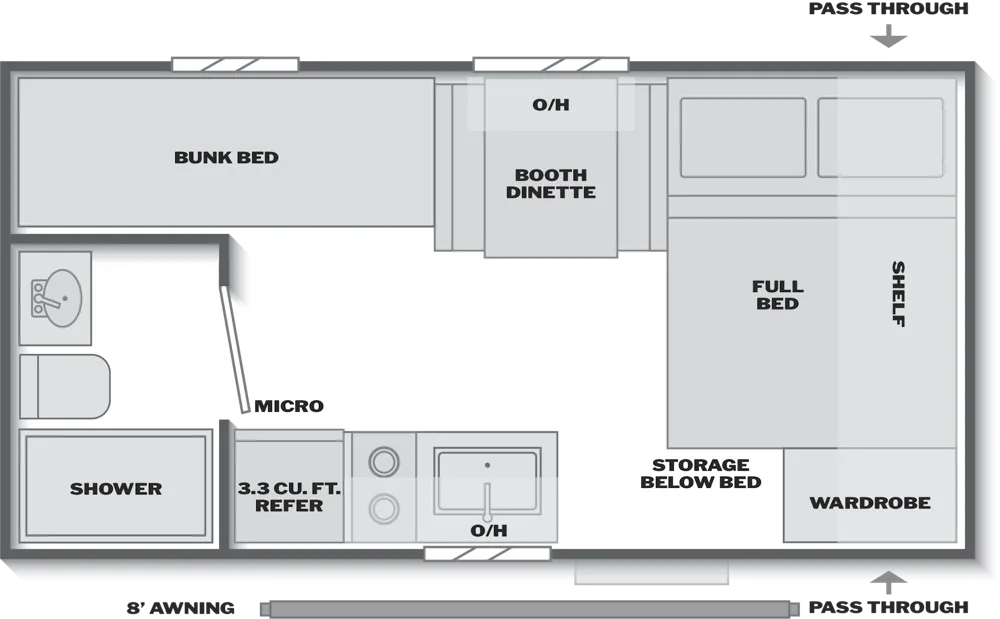 161BH66 × 74 in2026–2027 · Hideout Mini
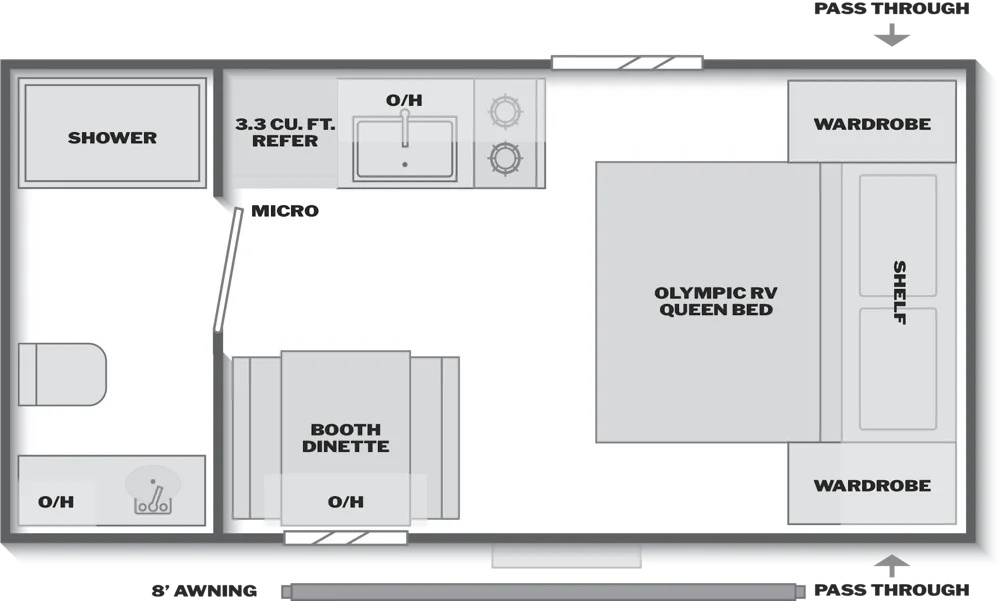 166RB66 × 74 in2026–2027 · Hideout Mini
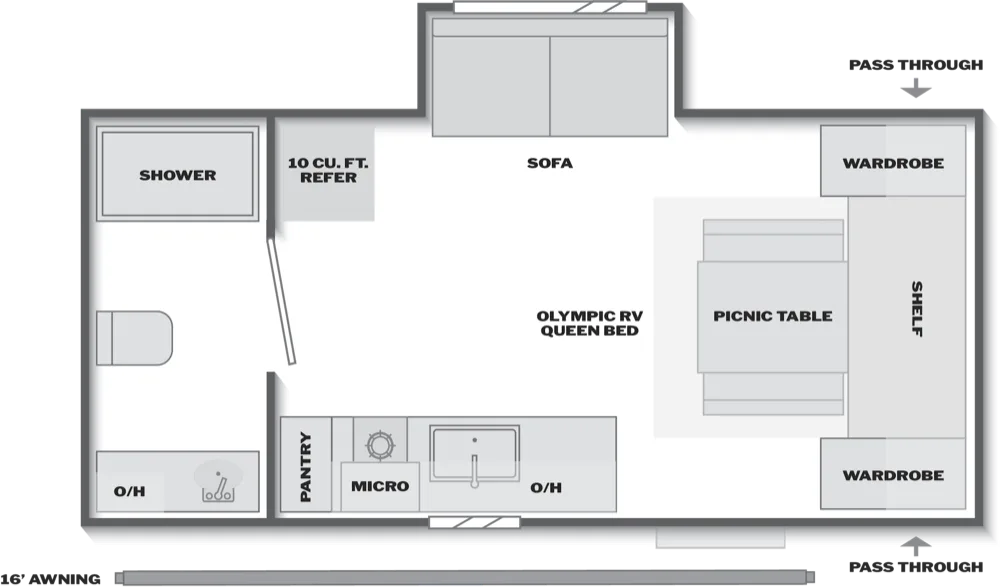 195RBS66 × 74 in2026–2027 · Hideout Mini
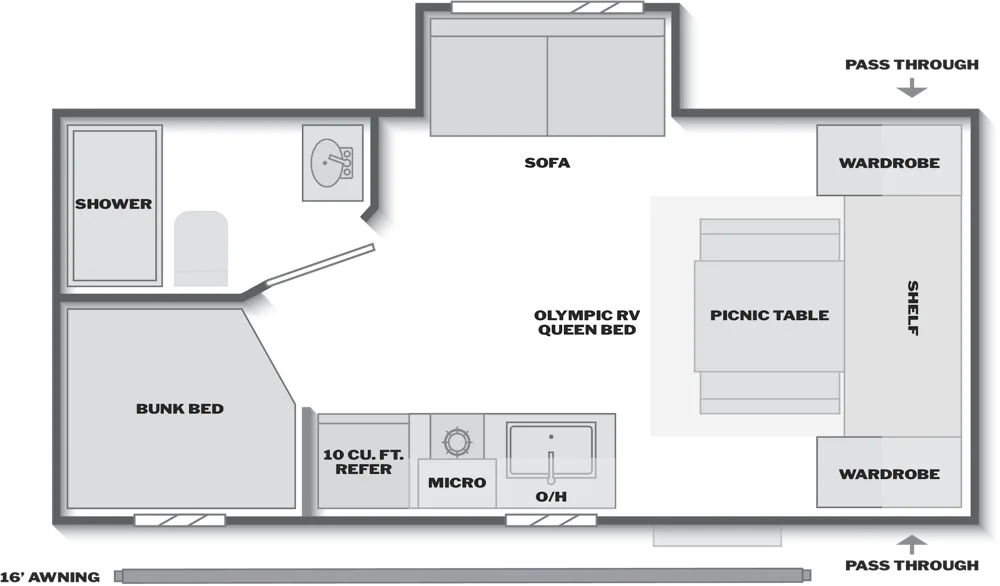 199BHS66 × 74 in2026–2027 · Hideout Mini
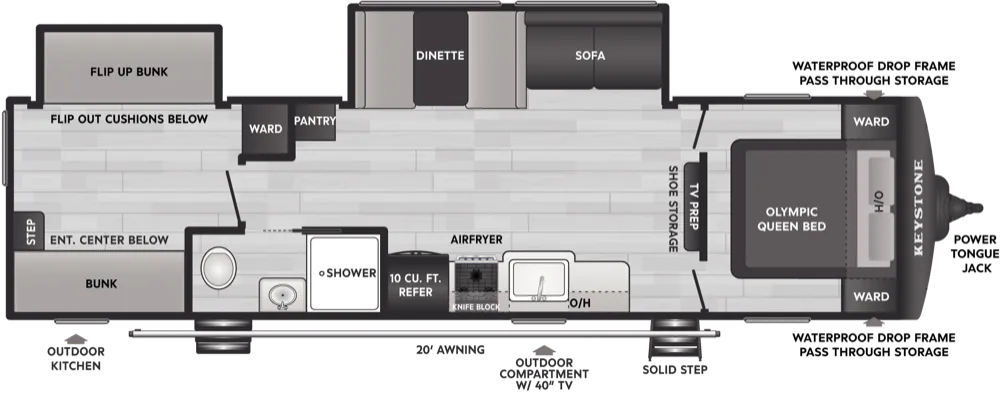 310XBR66 × 80 in2026–2027 · Hideout MAX
Older floorplans
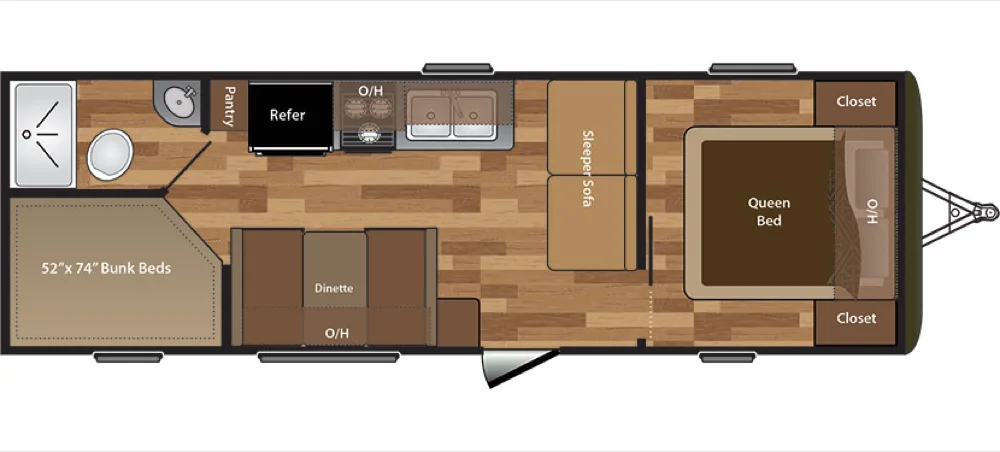 25LHSWE52 × 74 in bunks2017–2020 · Hideout
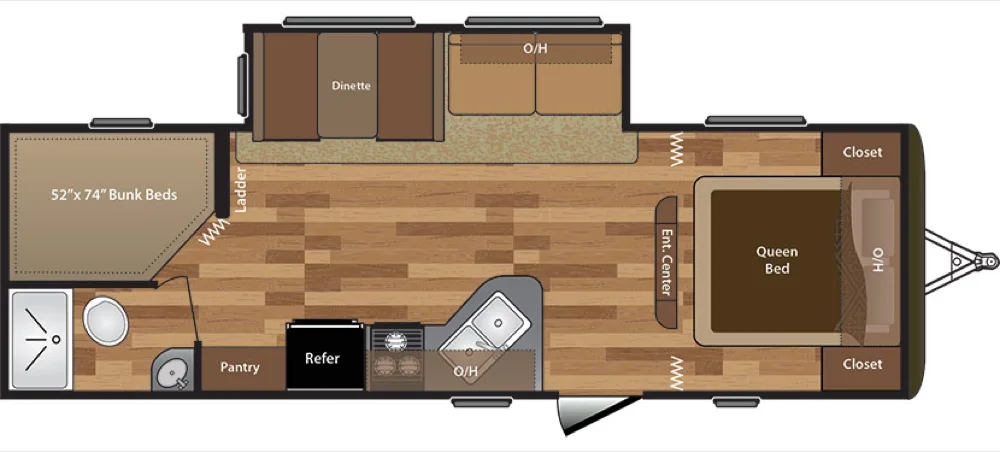 26LHSWE52 × 74 in bunks2016–2020 · Hideout
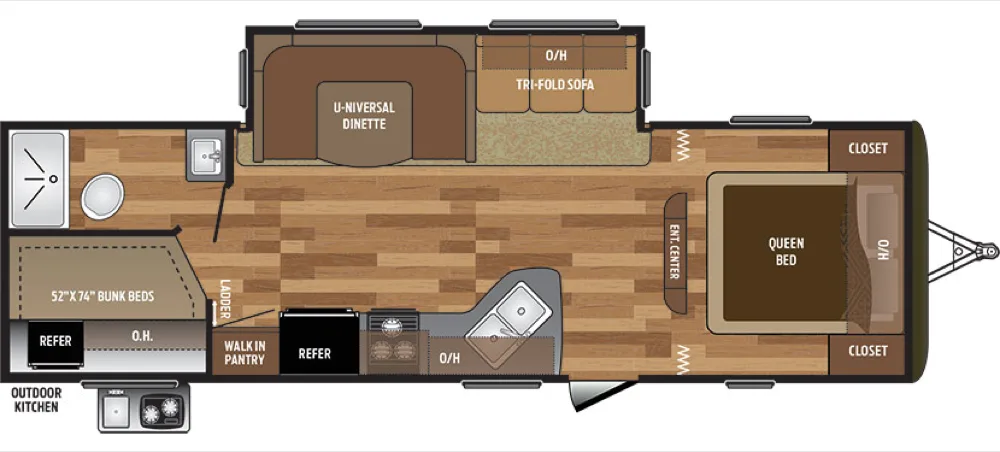 27DBSWE52 × 74 in bunks2017–2020 · Hideout
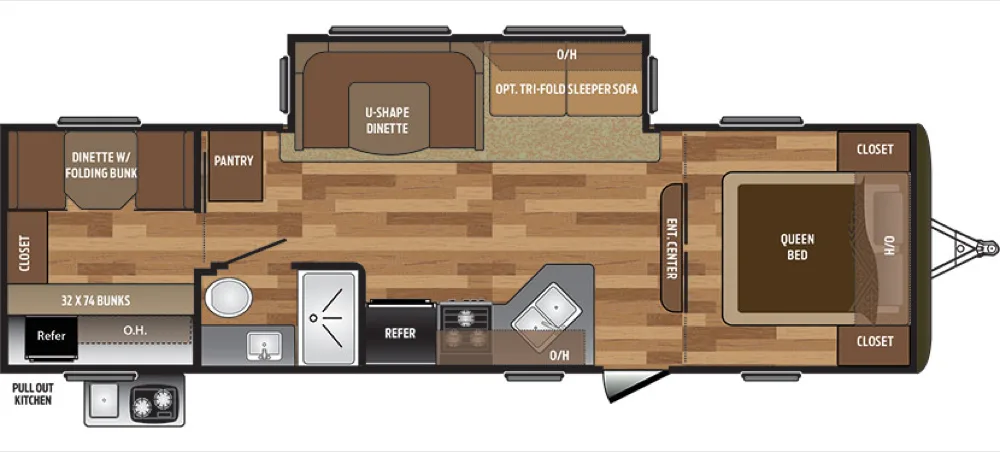 29BKS32 × 74 in bunks2014–2017 · Hideout
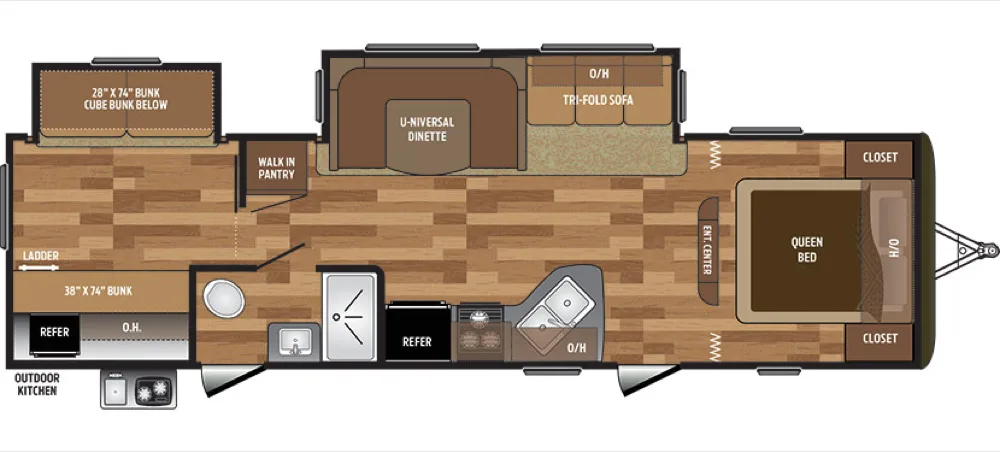 31BHDSWE28 × 74 in / 38 × 74 in bunks2015–2017 · Hideout
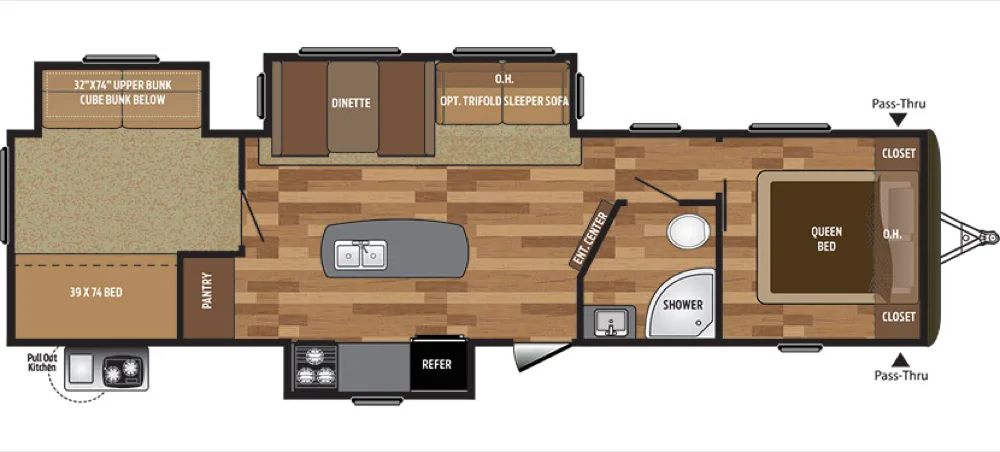 32BHTS32 × 74 in bunks2015–2017 · Hideout
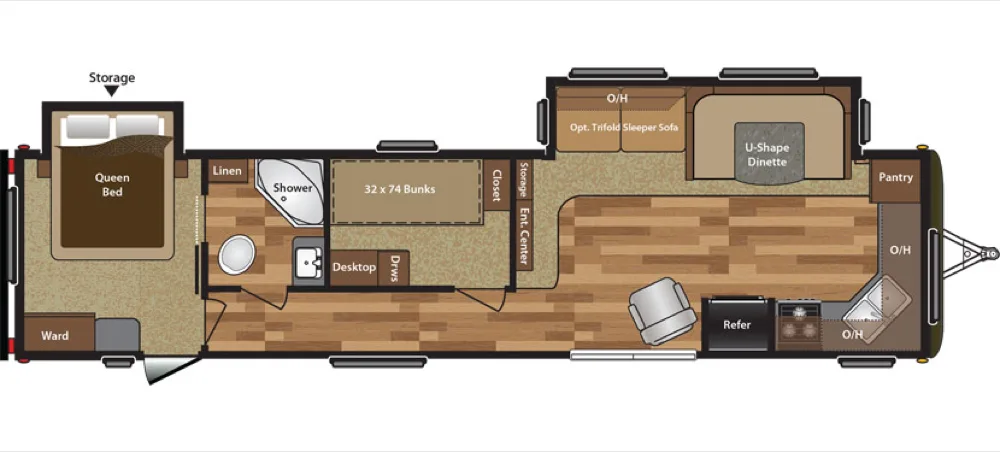 38FKDS32 × 74 in bunks2015–2017 · Hideout
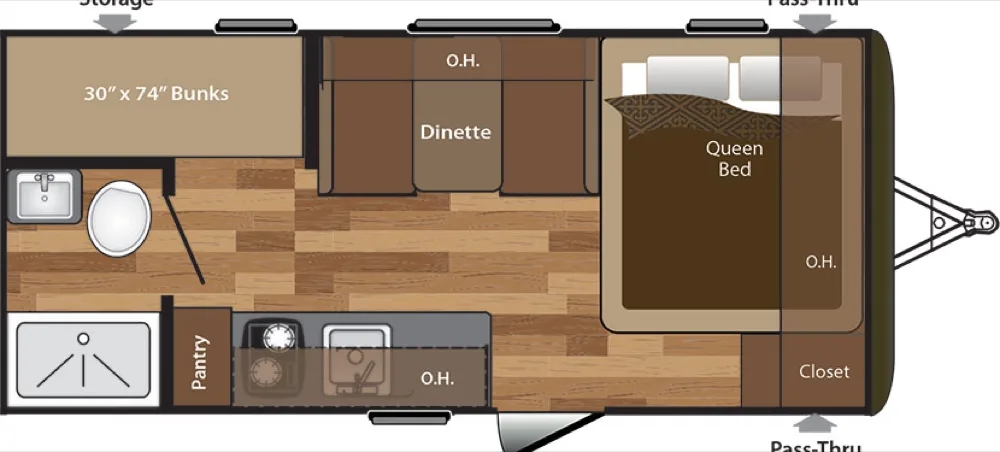 175LHS30 × 74 in bunks2015–2017 · Hideout
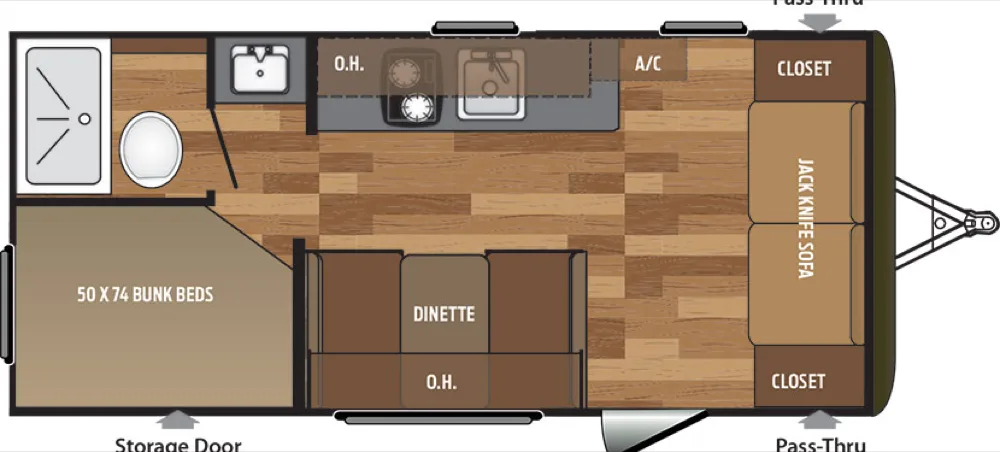 185LHS50 × 74 in bunks2015–2017 · Hideout
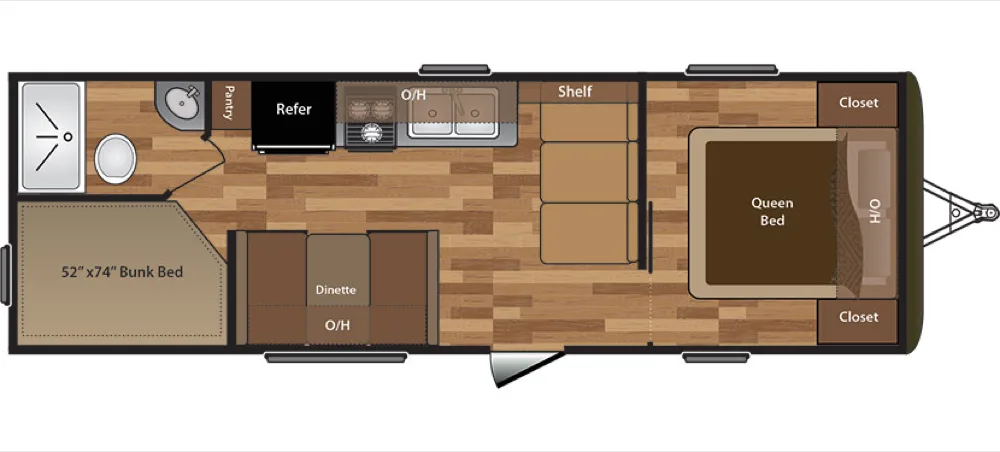 262LHS52 × 74 in bunks2016–2020 · Hideout
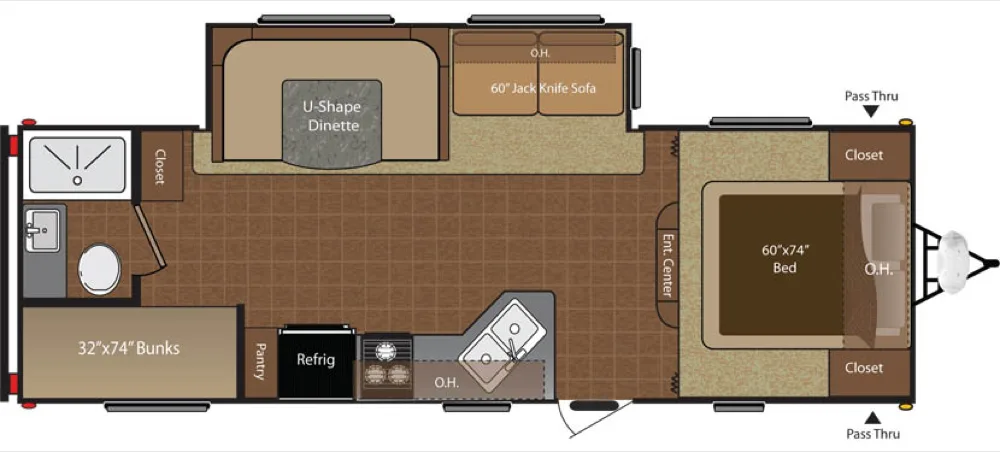 270LHS32 × 74 in bunks2013–2014 · Hideout
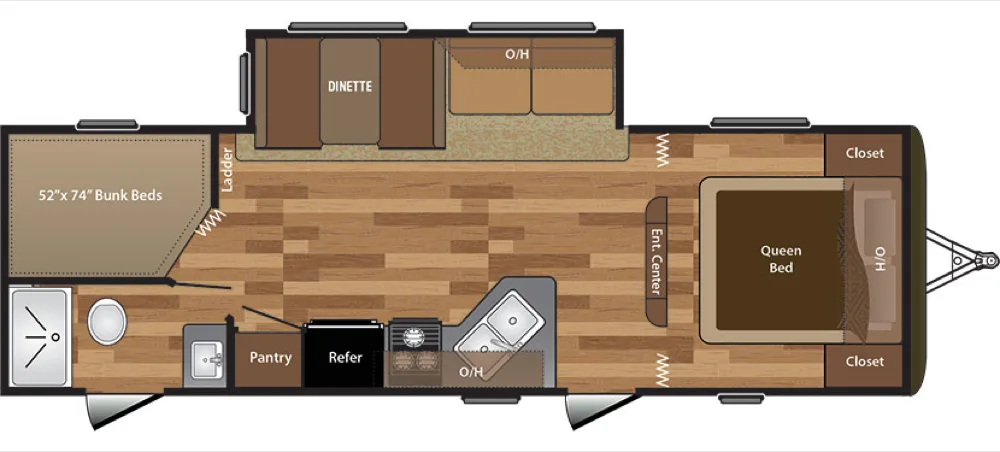 272LHS52 × 74 in bunks2016–2020 · Hideout
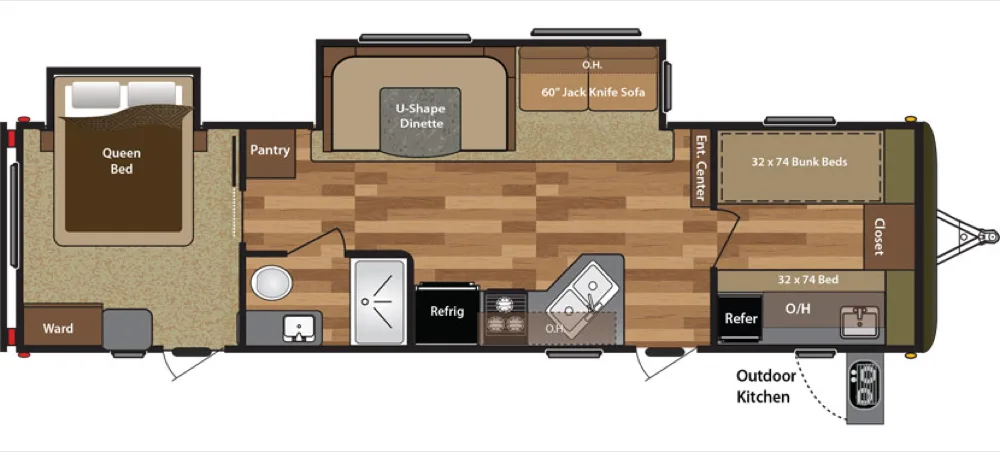 300LHS32 × 74 in bunks2014–2017 · Hideout
Hideout mattress sizes by floorplan
| Floorplan | Year | Main bed | Bunks | Source |
|---|---|---|---|---|
| 29HAVEN | 2027 | 66 × 80 in | – | Keystone spec page |
| 31SUNROOM | 2027 | 66 × 80 in | – | Keystone spec page |
| 120BT | 2026 | 66 × 74 in | – | Dealer report |
| 123BB | 2026 | 66 × 74 in | – | Dealer report |
| 161BH | 2026 | 66 × 74 in | – | Dealer report |
| 166RB | 2026 | 66 × 74 in | – | Dealer report |
| 195RBS | 2026 | 66 × 74 in | – | Dealer report |
| 199BHS | 2026 | 66 × 74 in | – | Dealer report |
| 310XBR | 2027 | 66 × 80 in | – | Keystone spec page |
| 25LHSWE | 2017 | – | 52 × 74 in | Keystone spec sheet |
| 26LHSWE | 2017 | – | 52 × 74 in | Keystone spec sheet |
| 27DBSWE | 2017 | – | 52 × 74 in | Keystone spec sheet |
| 29BKS | 2017 | – | 32 × 74 in | Keystone spec sheet |
| 31BHDSWE | 2017 | – | 28 × 74 in, 38 × 74 in | Keystone spec sheet |
| 32BHTS | 2017 | – | 32 × 74 in | Keystone spec sheet |
| 38FKDS | 2017 | – | 32 × 74 in | Keystone spec sheet |
| 175LHS | 2017 | – | 30 × 74 in | Keystone spec sheet |
| 185LHS | 2017 | – | 50 × 74 in | Keystone spec sheet |
| 262LHS | 2017 | – | 52 × 74 in | Keystone spec sheet |
| 270LHS | 2014 | – | 32 × 74 in | Keystone spec sheet |
| 272LHS | 2017 | – | 52 × 74 in | Keystone spec sheet |
| 300LHS | 2017 | – | 32 × 74 in | Keystone spec sheet |
The newest year with a published size is shown. Each floorplan page lists every year.