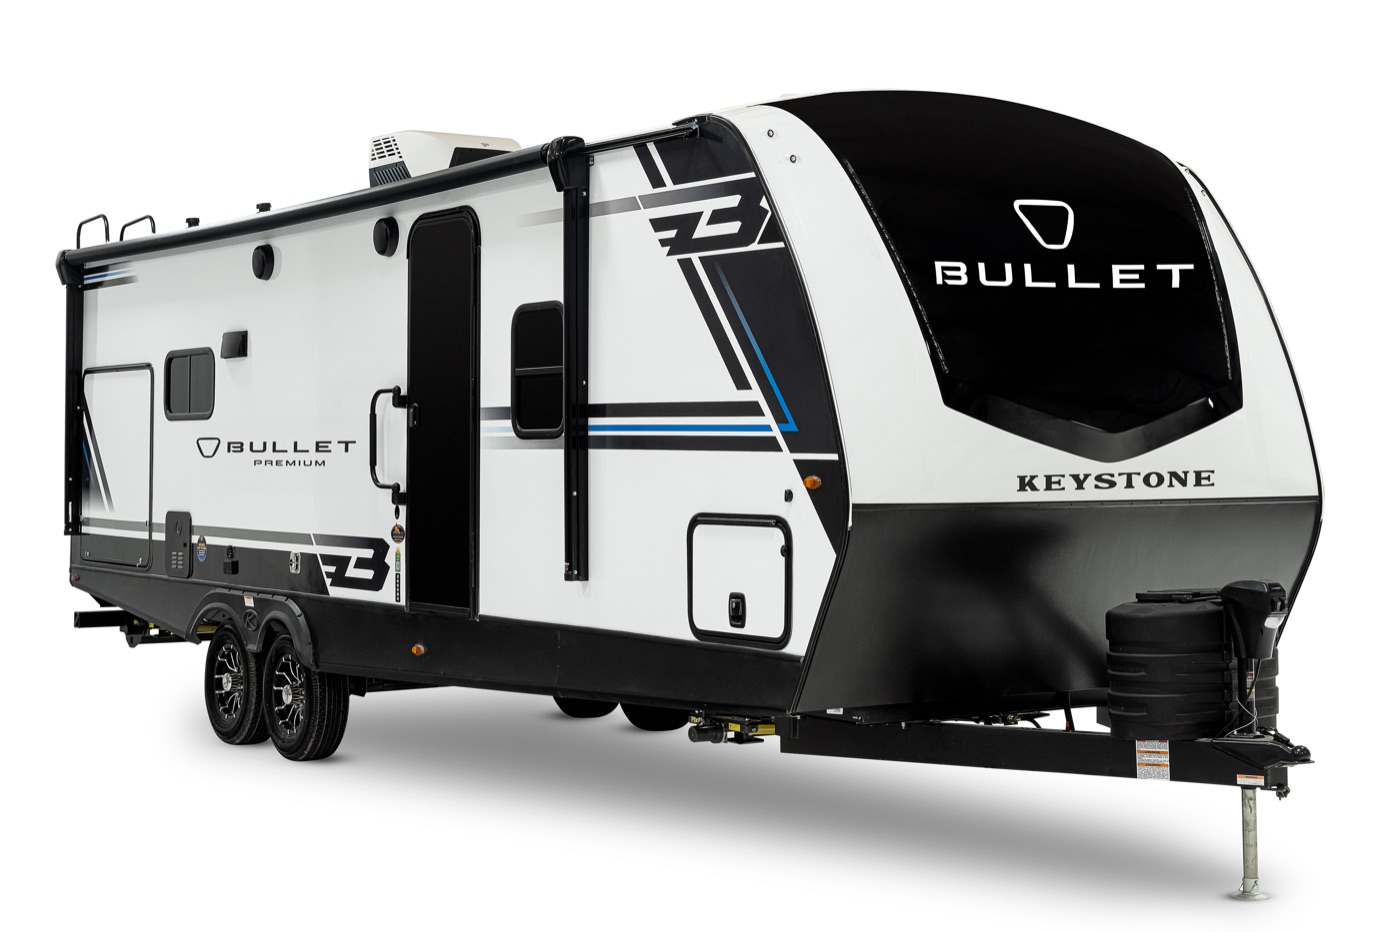
28 floorplans · 2016–2027
Keystone Bullet mattress sizes
Pick your floorplan and year for the mattress size that fits.
The floorplan code is on the decal by your door or in your owner's paperwork.
Sold 2023 and later
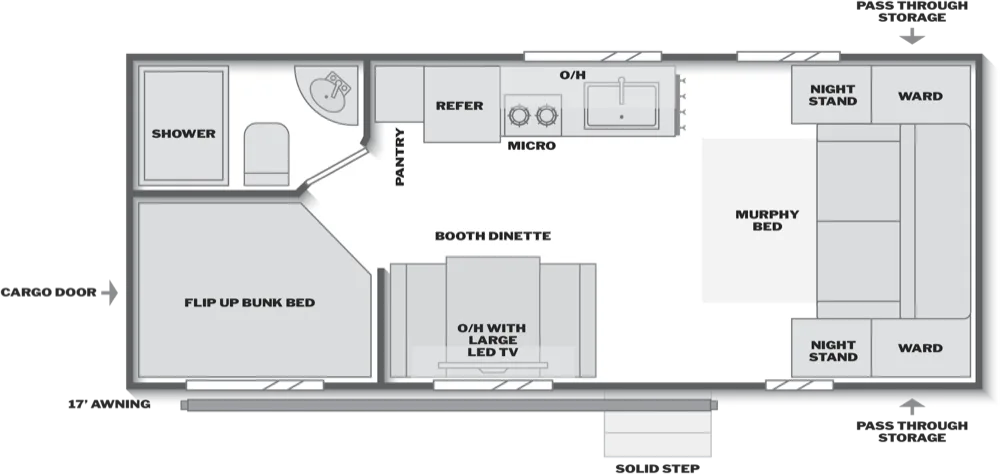 21BHC51 × 74 in bunks2026–2027 · Bullet Classic
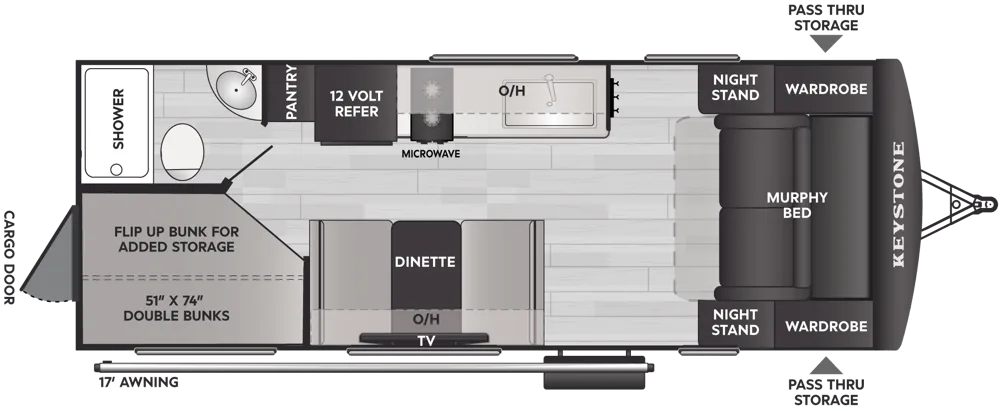 21BHCWE51 × 74 in bunks2026–2027 · Bullet Classic
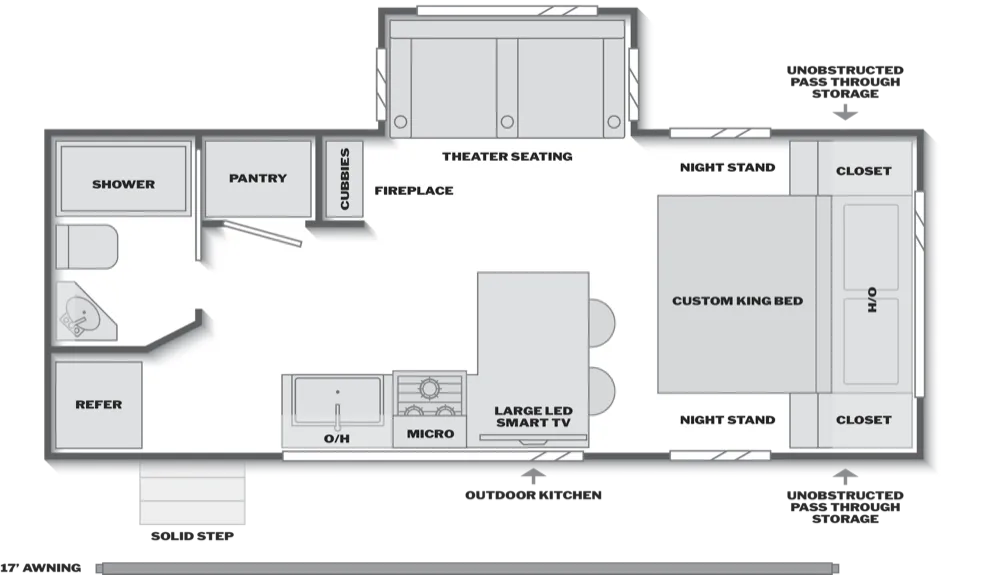 208MKS66 × 80 in2026–2027 · Bullet Crossfire
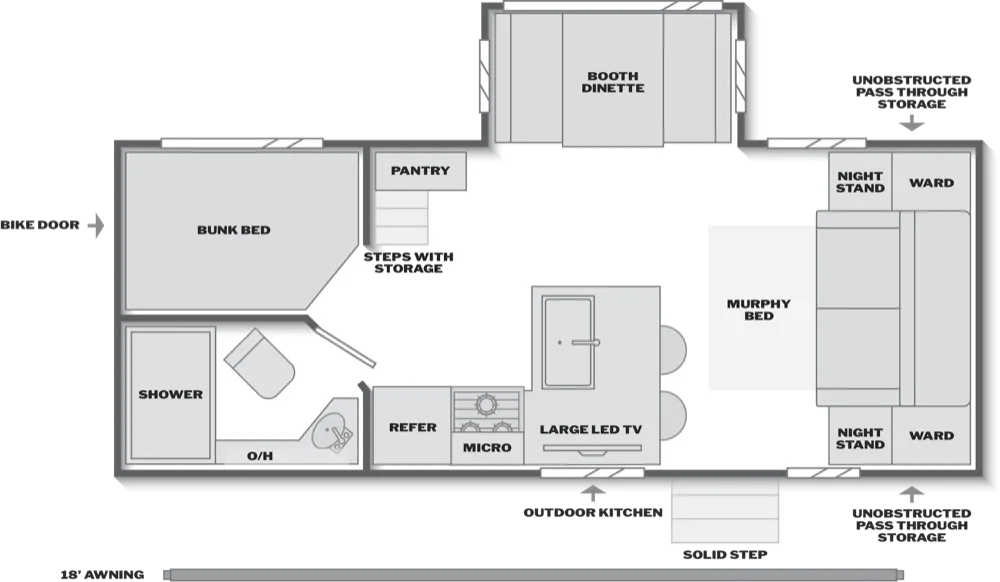 222BHS66 × 80 in2027 · Bullet Crossfire
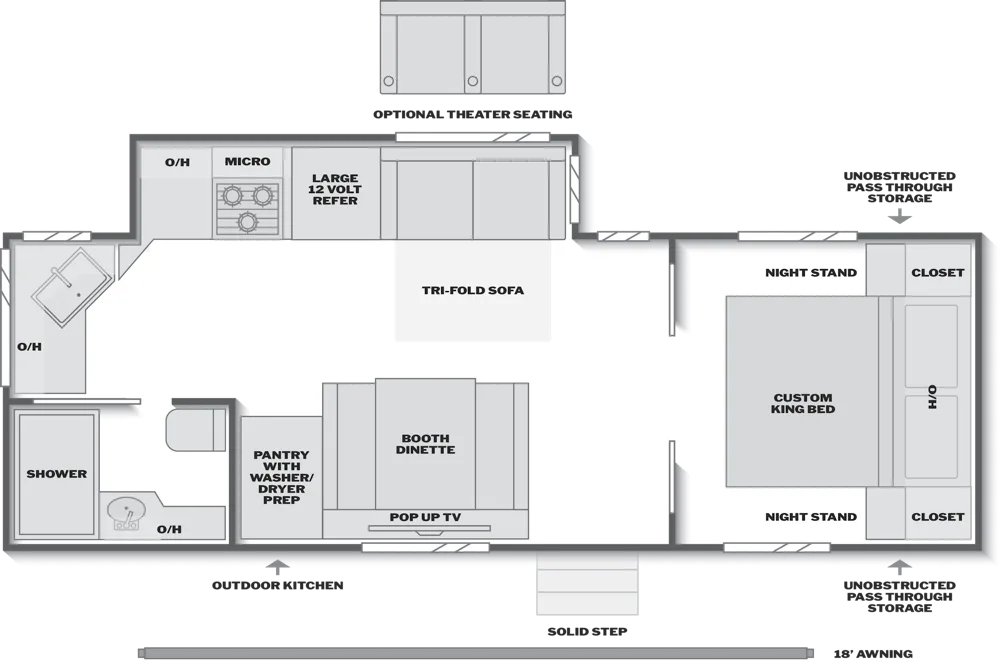 234RBK66 × 80 in2027 · Bullet Crossfire
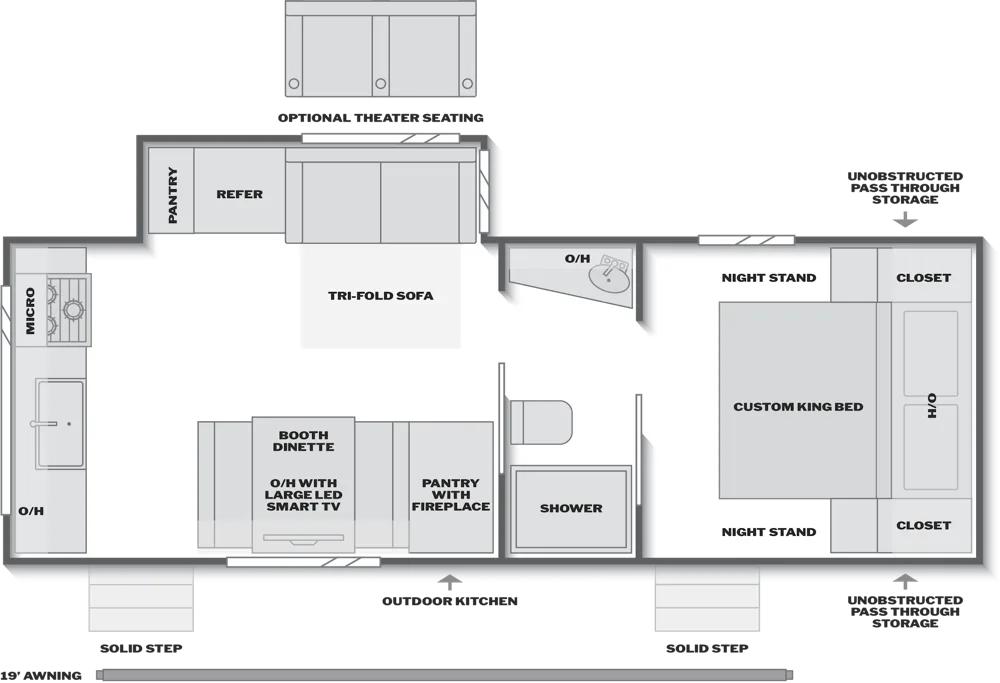 245RKS66 × 80 in2025–2027 · Bullet Crossfire
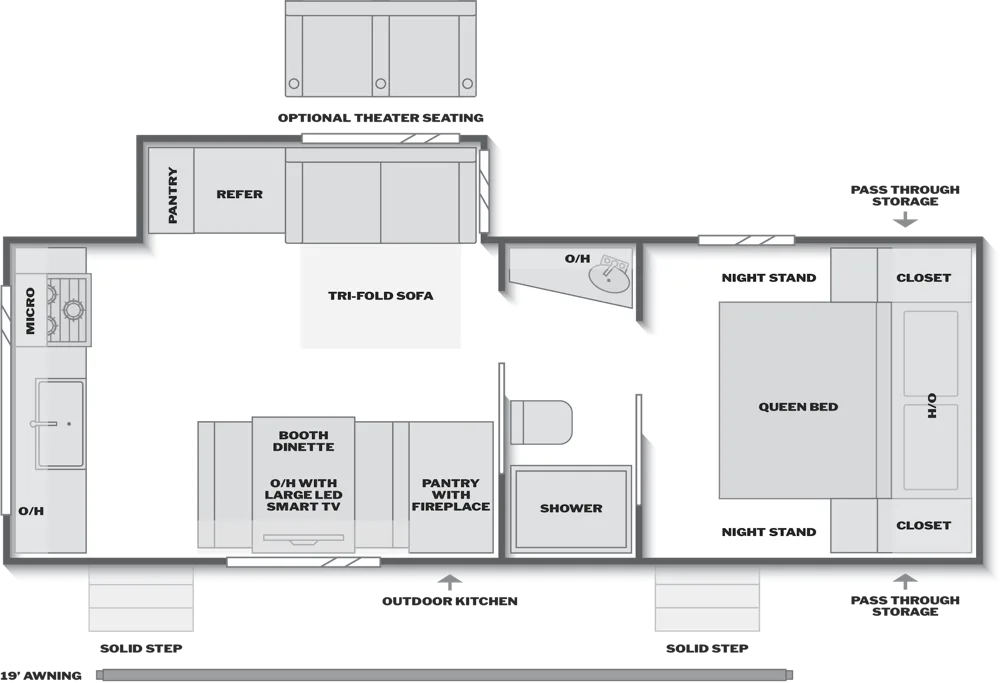 245RKSWE66 × 80 in2025–2027 · Bullet Crossfire
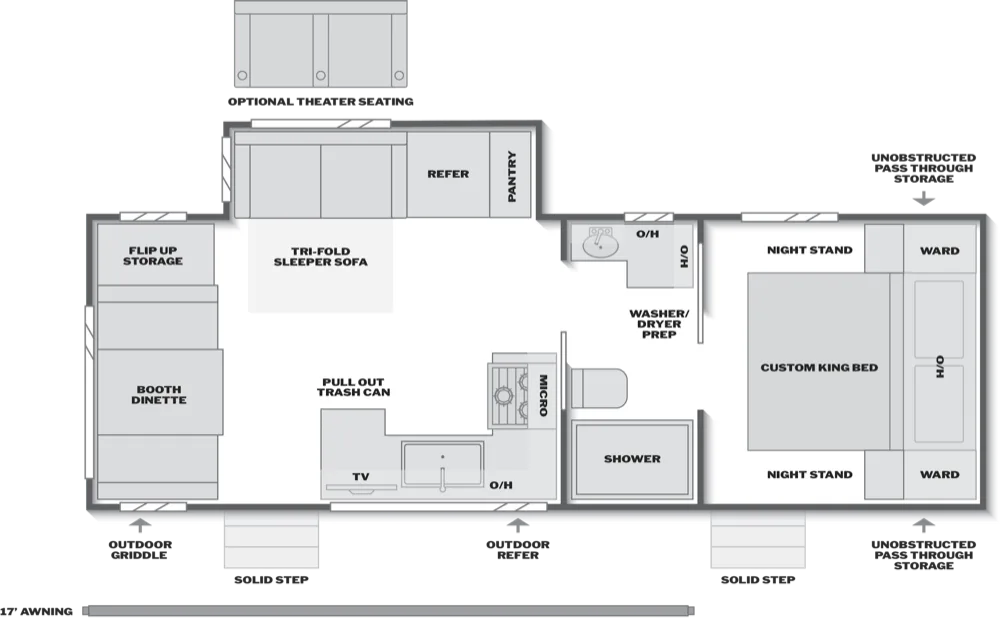 259REV66 × 80 in2027 · Bullet Crossfire260RBS260RBS60 × 80 in2025–2026 · Bullet Crossfire
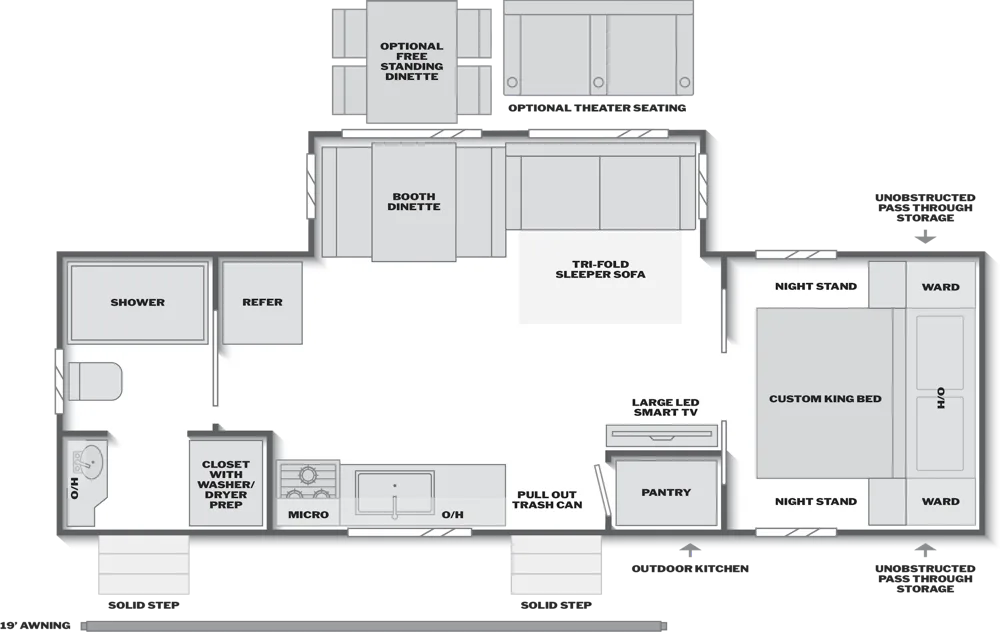 267MRB66 × 80 in2027 · Bullet Crossfire
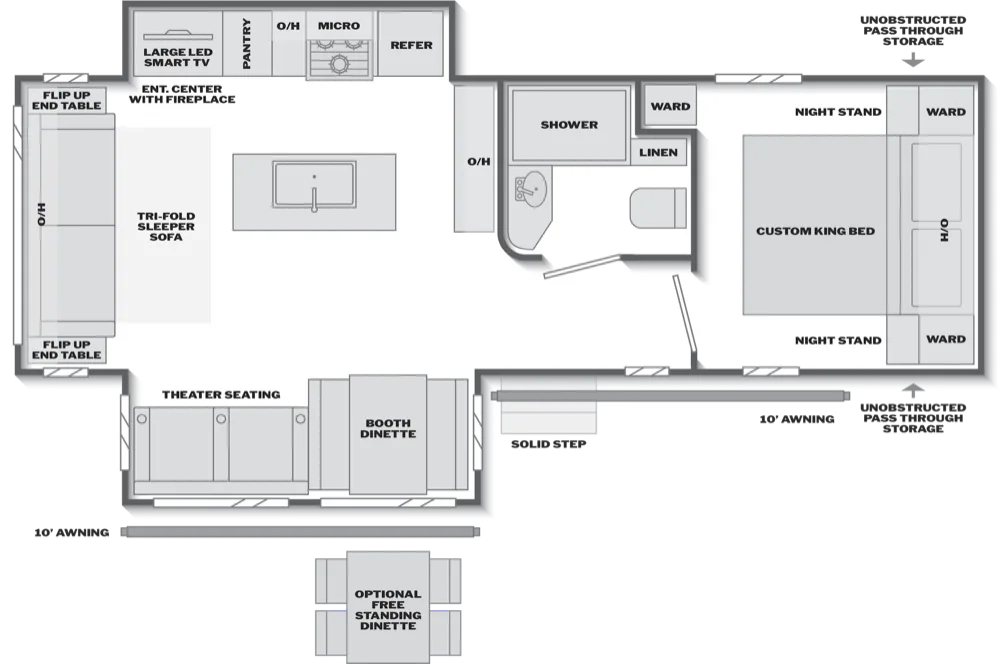 287RLS66 × 80 in2025–2027 · Bullet Crossfire
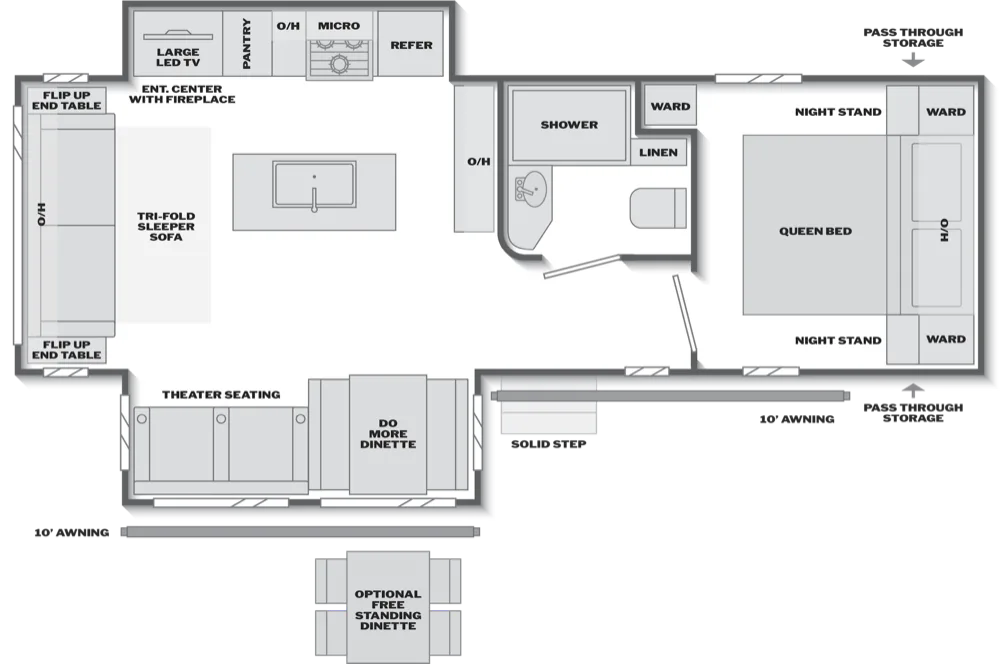 287RLSWE66 × 80 in2025–2027 · Bullet Crossfire290BHS290BHS60 × 80 in2025–2026 · Bullet Crossfire
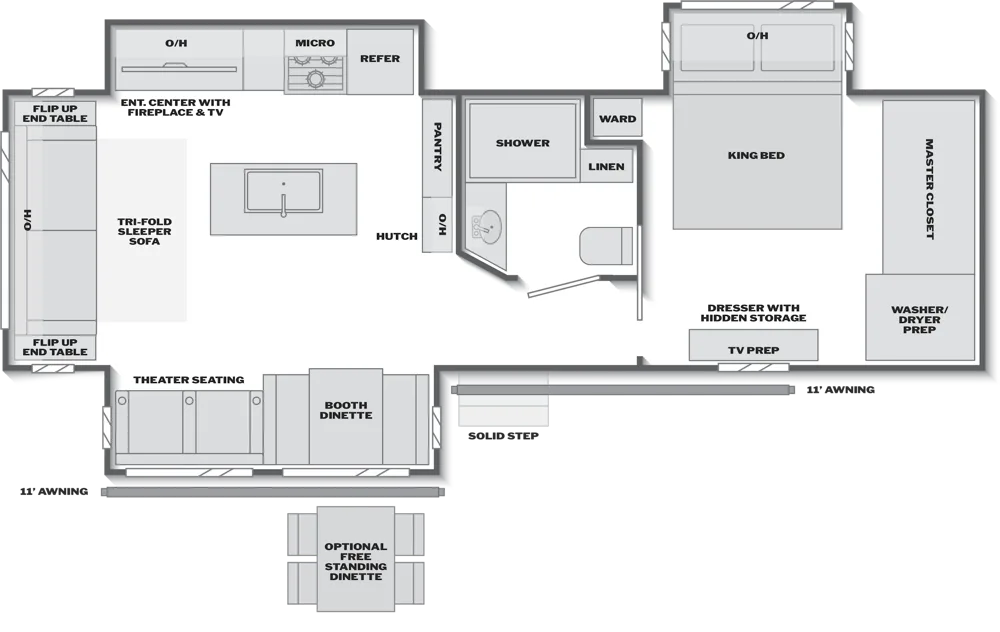 310RES70 × 80 in2027 · Bullet Crossfire
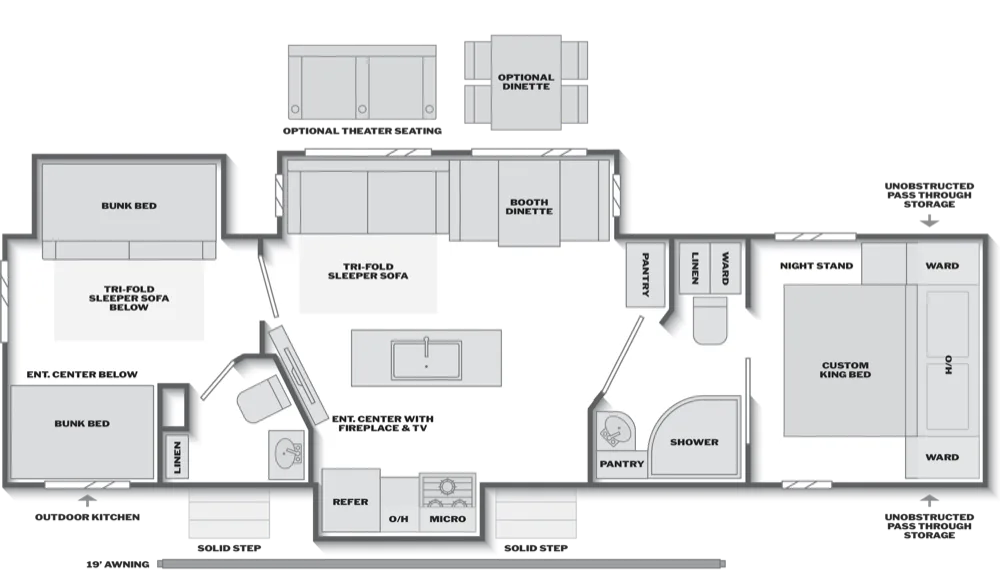 330BKQ66 × 80 in2027 · Bullet Crossfire
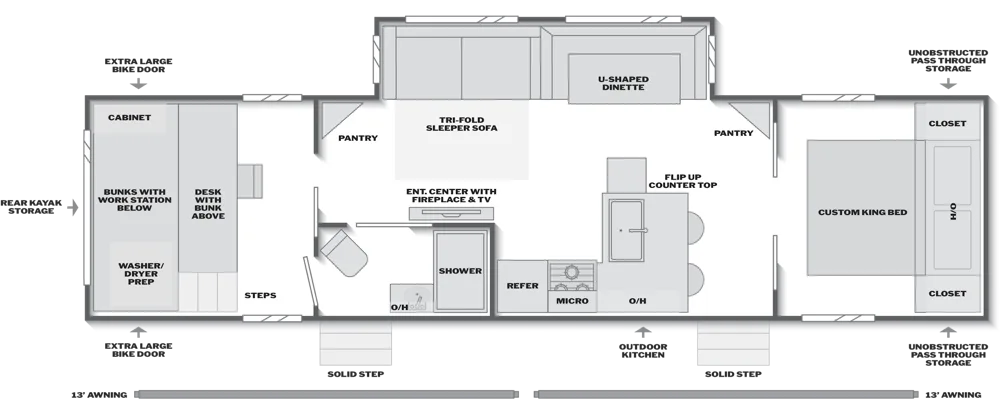 331WFA66 × 80 in2027 · Bullet Crossfire1700BH1700BH60 × 80 in + 28 × 74 in bunks2020–2026 · Bullet Crossfire, Bullet Classic1900RD1900RD60 × 80 in2016–2026 · Bullet, Bullet Crossfire, Bullet Classic2220ML2220ML60 × 80 in2024–2025 · Bullet Crossfire
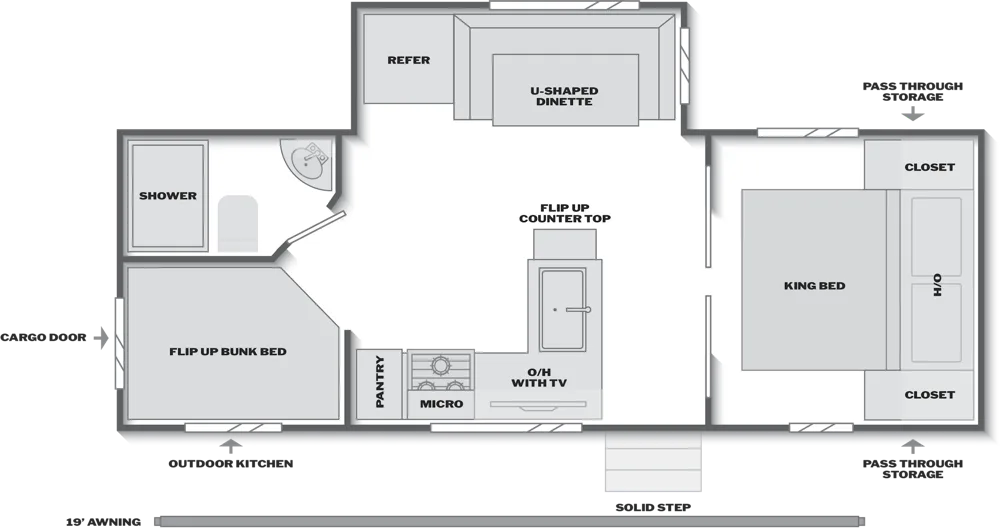 2290BH66 × 80 in2023–2027 · Bullet Crossfire
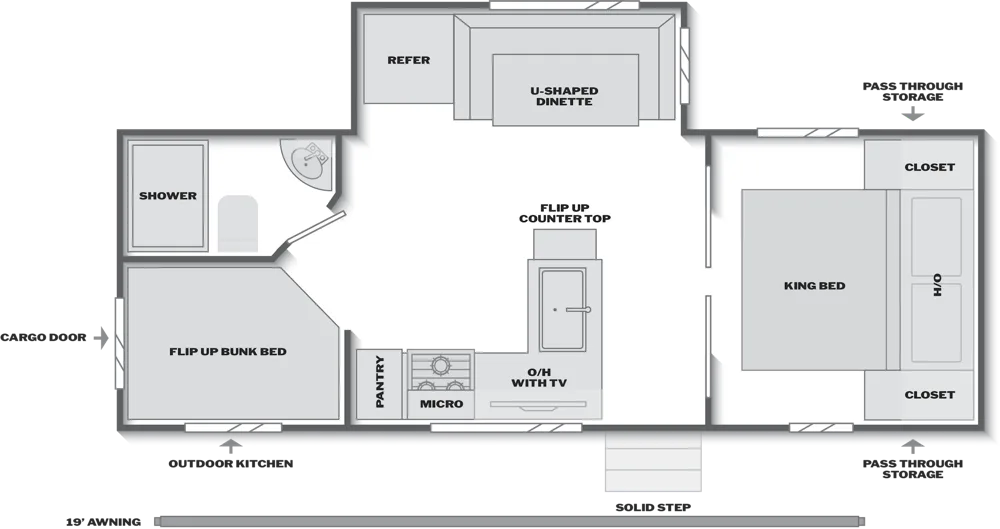 2290BHWE66 × 80 in2024–2027 · Bullet Crossfire2530RD2530RD60 × 80 in2024–2026 · Bullet Crossfire2680BH2680BH60 × 80 in2024–2025 · Bullet Crossfire2870QB2870QB60 × 80 in2024–2025 · Bullet Crossfire
Older floorplans
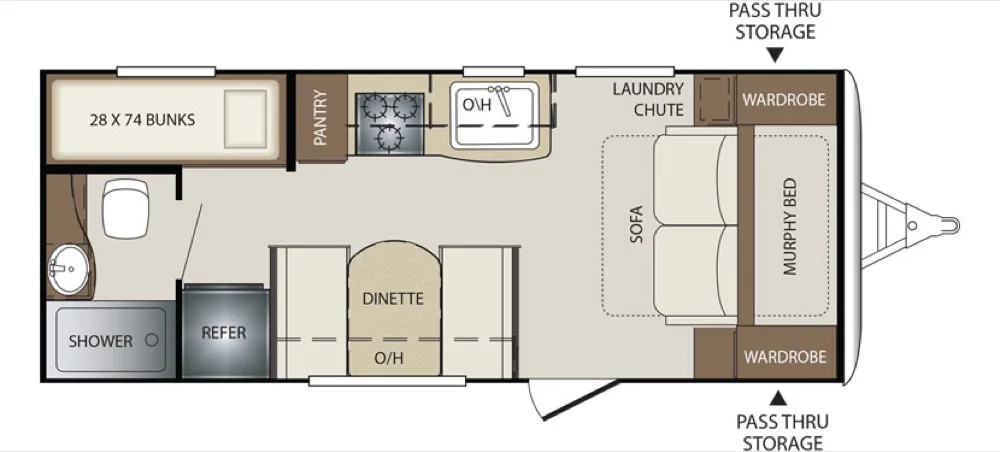
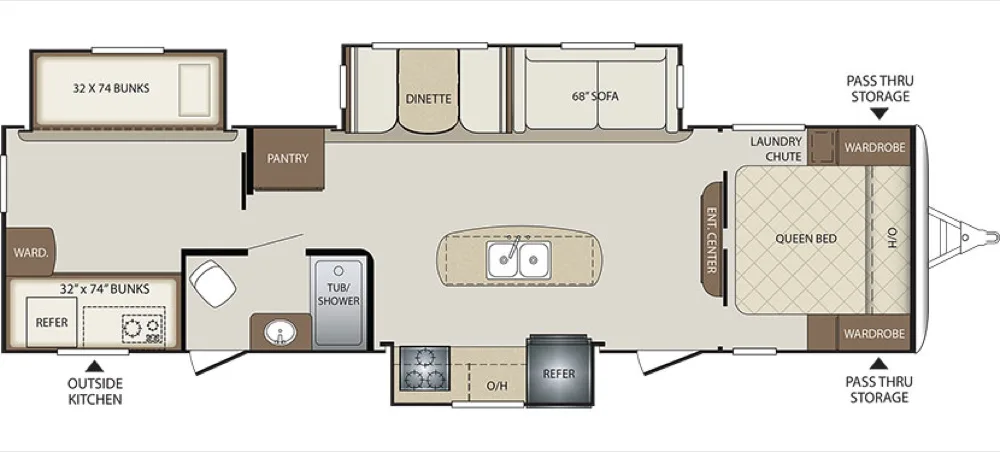
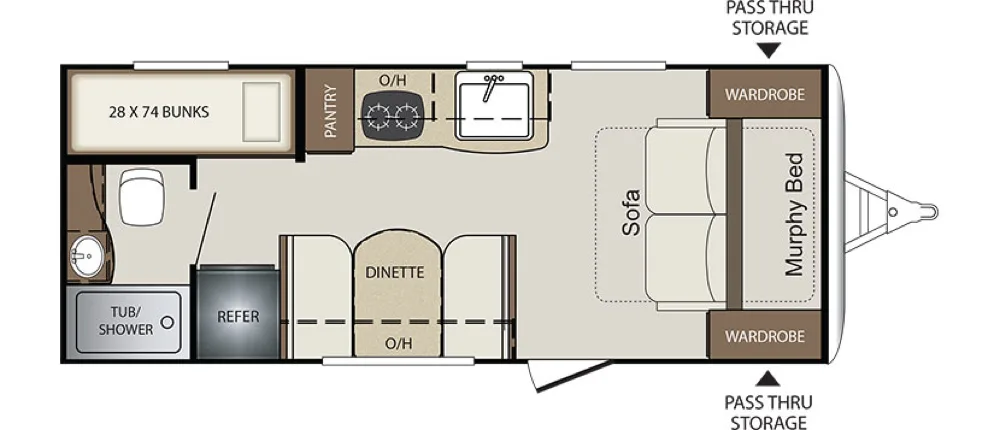
Bullet mattress sizes by floorplan
| Floorplan | Year | Main bed | Bunks | Source |
|---|---|---|---|---|
| 21BHC | 2027 | – | 51 × 74 in | Dealer report |
| 21BHCWE | 2027 | – | 51 × 74 in | Dealer report |
| 208MKS | 2027 | 66 × 80 in | – | Keystone spec page |
| 222BHS | 2027 | 66 × 80 in | – | Keystone spec page |
| 234RBK | 2027 | 66 × 80 in | – | Keystone spec page |
| 245RKS | 2027 | 66 × 80 in | – | Keystone spec page |
| 245RKSWE | 2027 | 66 × 80 in | – | Keystone spec page |
| 259REV | 2027 | 66 × 80 in | – | Keystone spec page |
| 260RBS | 2026 | 60 × 80 in | – | Keystone 2026 brochure |
| 267MRB | 2027 | 66 × 80 in | – | Keystone spec page |
| 287RLS | 2027 | 66 × 80 in | – | Keystone spec page |
| 287RLSWE | 2027 | 66 × 80 in | – | Keystone spec page |
| 290BHS | 2026 | 60 × 80 in | – | Keystone 2026 brochure |
| 310RES | 2024 | 70 × 80 in | – | Keystone 2024 brochure |
| 330BKQ | 2027 | 66 × 80 in | – | Keystone spec page |
| 331WFA | 2027 | 66 × 80 in | – | Keystone spec page |
| 1700BH | 2024 | 60 × 80 in | 28 × 74 in | Keystone 2024 brochure |
| 1900RD | 2024 | 60 × 80 in | – | Keystone 2024 brochure |
| 2220ML | 2024 | 60 × 80 in | – | Keystone 2024 brochure |
| 2290BH | 2027 | 66 × 80 in | – | Keystone spec page |
| 2290BHWE | 2027 | 66 × 80 in | – | Keystone spec page |
| 2530RD | 2026 | 60 × 80 in | – | Keystone 2026 brochure |
| 2680BH | 2024 | 60 × 80 in | – | Keystone 2024 brochure |
| 2870QB | 2024 | 60 × 80 in | – | Keystone 2024 brochure |
| 202BHSWE | 2017 | – | 28 × 74 in | Keystone spec sheet |
| 311BHS | 2017 | – | 32 × 74 in | Keystone spec sheet |
| 311BHSWE | 2017 | – | 32 × 74 in | Keystone spec sheet |
| 2070BH | 2017 | – | 28 × 74 in | Keystone spec sheet |
The newest year with a published size is shown. Each floorplan page lists every year.